11645 Montana Avenue Unit 318, Los Angeles, CA 90049
- $515,000
- 2
- BD
- 1
- BA
- 873
- SqFt




- List Price
- $515,000
- Price Change
- ▼ $45,000 1779178921
- Status
- ACTIVE UNDER CONTRACT
- MLS#
- 225004278
- Year Built
- 1973
- Bedrooms
- 2
- Bathrooms
- 1
- Living Sq. Ft
- 873
- Lot Size
- 50,016
- Acres
- 1.15
- Days on Market
- 342
- Property Type
- Condo
- Property Sub Type
- Condominium
- Stories
- One Level
Property Description
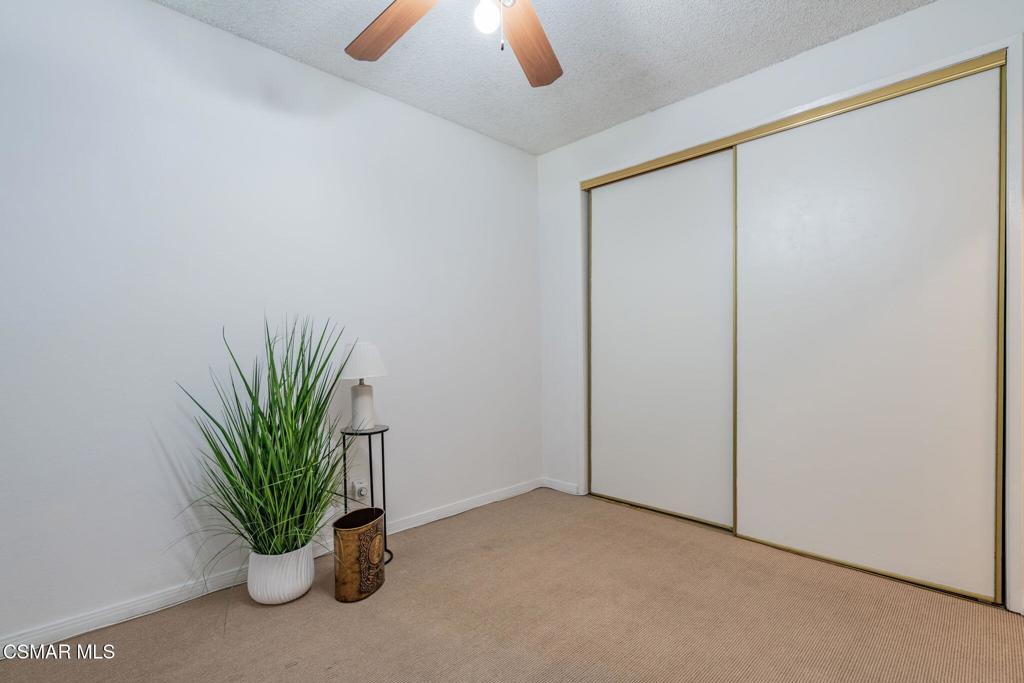
TOP FLOOR! TWO PARKING SPACES!NOW DRAMATIC PRICE CHANGE!Welcome to your serene retreat in the heart of Brentwood! Unlock the incredible potentail of this space and customize every detail to suit your style. This top floor condo offers a peaceful escape with a private garden view that provides a tranquil backdrop to your daily life. Step inside to a light filled living space. The well appointed kitchen features stainless steel appliances with electric range, and opens to the dining and living space for convenient entertaining. The primary bedroom and additional office/bedroom offer comfortable private spaces with an abundance of closet storage. This secure, vintage building provides an array of amenities, including a sparkling pool, relaxing spa, and rejuvenating sauna. Laundry facilities are conveniently located on each floor. For your peace of mind the building has secure lobby entry with elevator, a night security guard, and gated parking garage. Low HOA is a bonus. This unit provides two tandem parking spaces.Located near vibrant, desirable San Vicente Blvd with coffee, dining and shopping options. Don't miss the opportunity to live in this coveted Brentwood location. The perfect blend of comfort, security, and lifestyle. Don't be shy, let's make this one yours!
/u.realgeeks.media/edwarduriarte/headers/euc-web-header-compassrealtor1.png)
Additional Information
- HOA
- 689
- Frequency
- Monthly
- Association Amenities
- Controlled Access, Pet Restrictions, Sauna, Security
- Appliances
- Dishwasher, Electric Cooktop, Disposal, Refrigerator
- Pool Description
- Association, In Ground
- Fireplace Description
- Living Room
- Heat
- Wall Furnace
- Cooling
- Yes
- Garage Spaces Total
- 2
- Sewer
- Public Sewer, Sewer Tap Paid
- Interior Features
- Separate/Formal Dining Room
- Attached Structure
- Detached
Listing courtesy of Listing Agent: Janice Del Santo (janicekwsimi@gmail.com) from Listing Office: Keller Williams Exclusive Properties.
Mortgage Calculator
Based on information from California Regional Multiple Listing Service, Inc. as of . This information is for your personal, non-commercial use and may not be used for any purpose other than to identify prospective properties you may be interested in purchasing. Display of MLS data is usually deemed reliable but is NOT guaranteed accurate by the MLS. Buyers are responsible for verifying the accuracy of all information and should investigate the data themselves or retain appropriate professionals. Information from sources other than the Listing Agent may have been included in the MLS data. Unless otherwise specified in writing, Broker/Agent has not and will not verify any information obtained from other sources. The Broker/Agent providing the information contained herein may or may not have been the Listing and/or Selling Agent.