4756 Latigo Canyon Road, Malibu, CA 90265
- $4,900,000
- 5
- BD
- 6
- BA
- 5,120
- SqFt



- List Price
- $4,900,000
- Price Change
- ▼ $350,000 1782162945
- Status
- ACTIVE
- MLS#
- 26644937
- Year Built
- 2023
- Bedrooms
- 5
- Bathrooms
- 6
- Living Sq. Ft
- 5,120
- Lot Size
- 43,970
- Acres
- 1.01
- Lot Location
- Bluff, Horse Property, Landscaped, Yard
- Days on Market
- 174
- Property Type
- Single Family Residential
- Property Sub Type
- Single Family Residence
- Stories
- Multi Level
Property Description
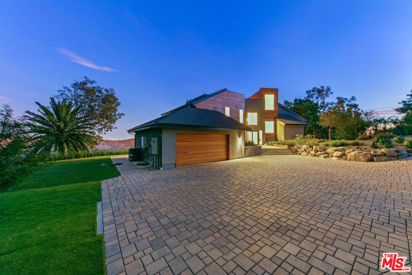
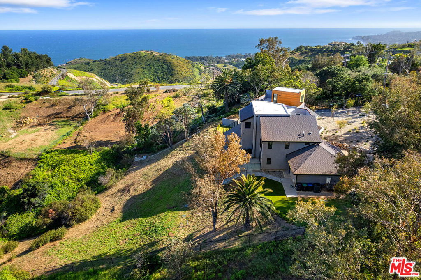
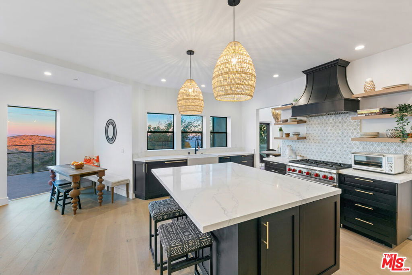
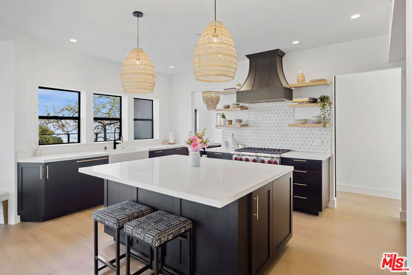
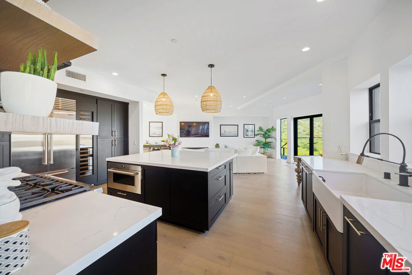
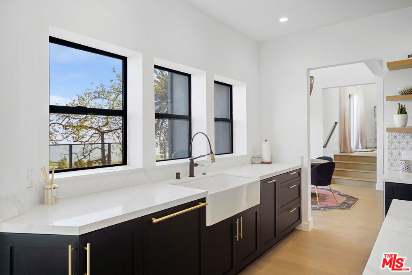
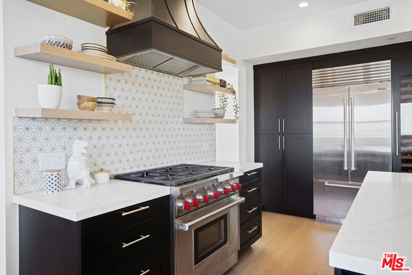
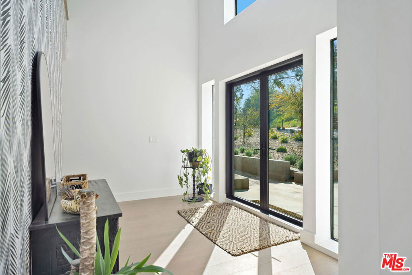
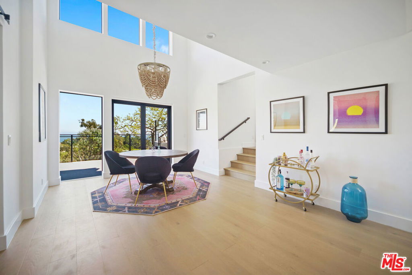
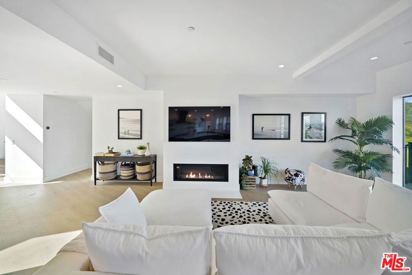
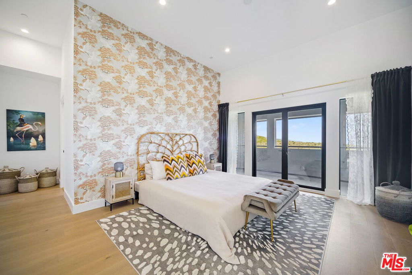
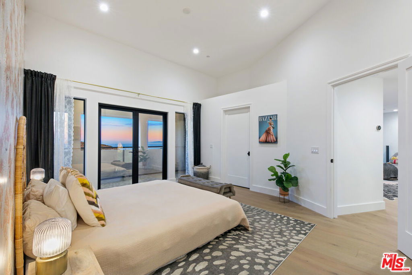
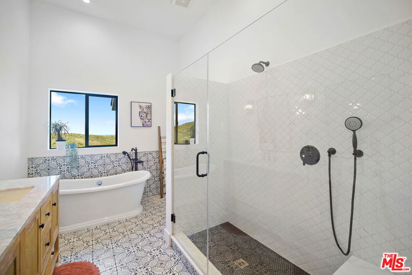
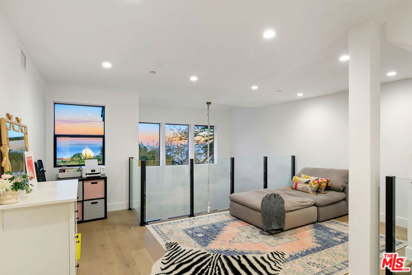
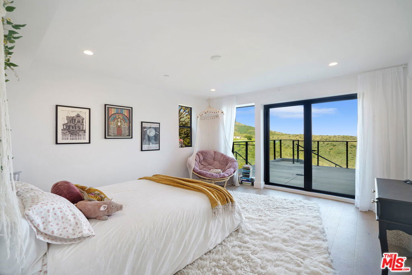
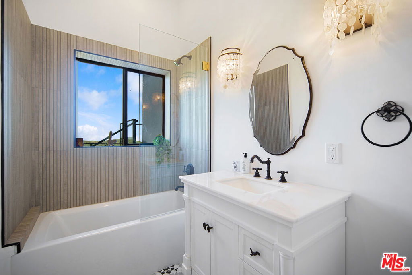
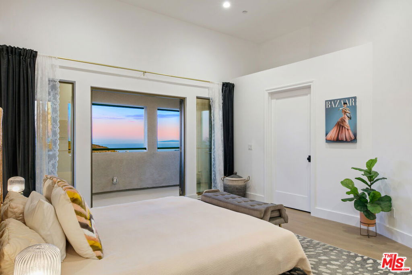
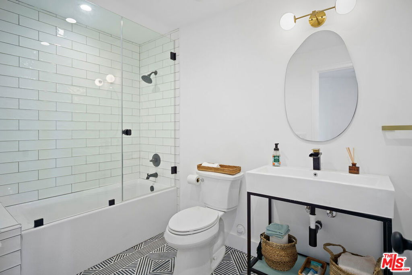
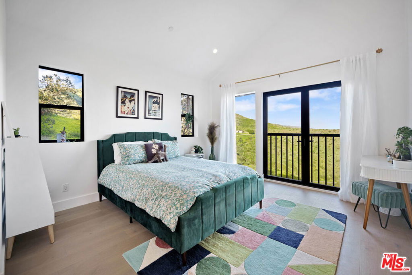
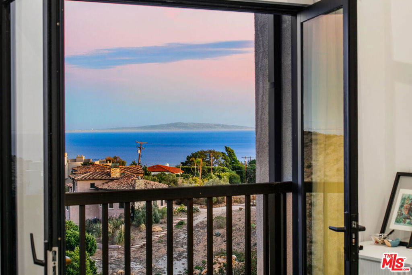
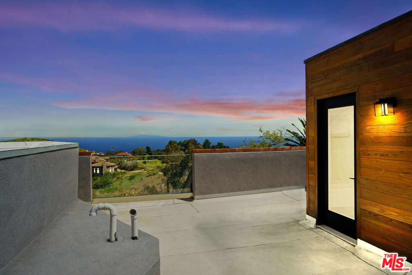
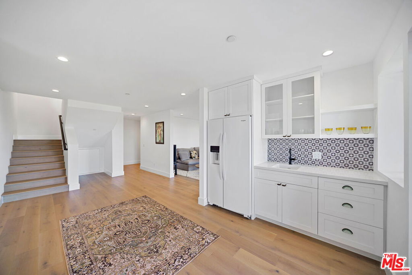
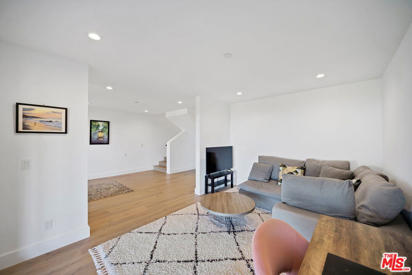

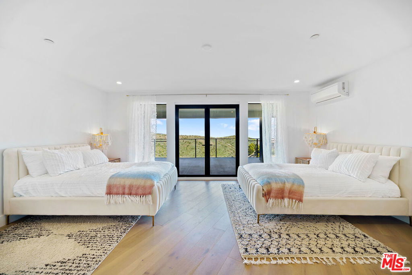
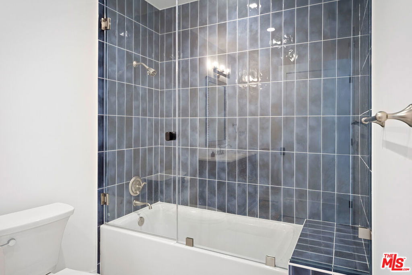
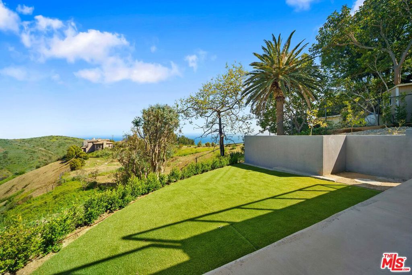
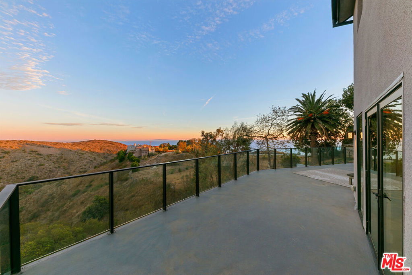
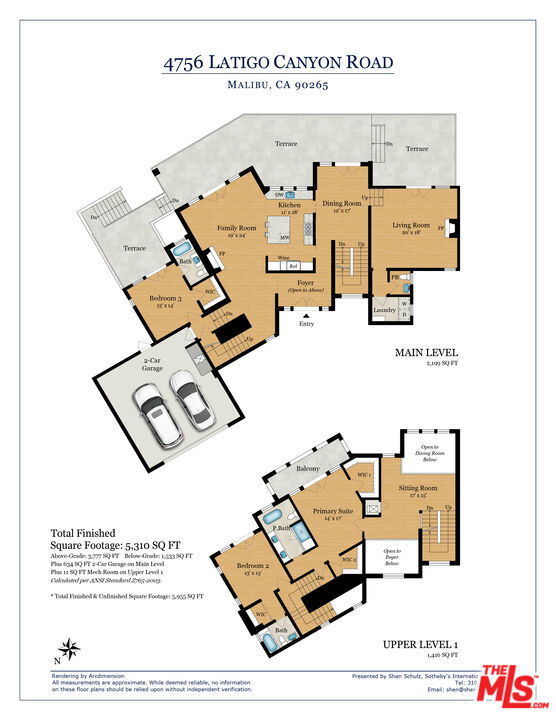
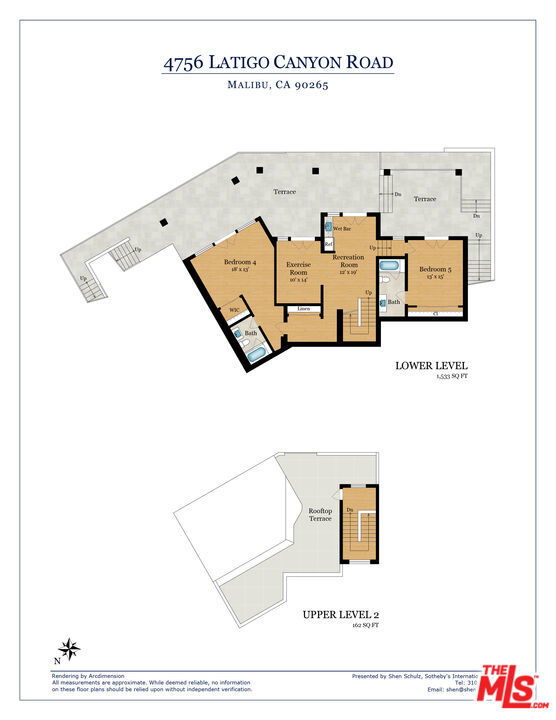
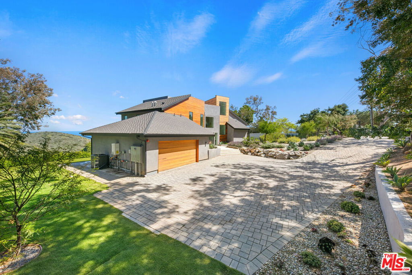
Newer construction contemporary home in Malibu with ocean and mountain views. Located approx 3 miles up Latigo Cyn. Just 5 minutes to PCH. Approximately 5,120 sq ft on a 1-acre fenced and gated lot offering privacy and security. Five bedrooms total, all with en-suite bathrooms. Interior features include engineered European white oak flooring throughout, with tile in bathrooms and laundry. Open kitchen with quartz countertops and high-end appliances: Sub-Zero French door refrigerator and wine column, Wolf 6-burner range, built-in microwave, and Cove dishwasher. The lower level includes a 1,463 sq ft attached guest quarters with kitchenette, living area, 2 bedrooms, 2 en-suite bathrooms, and storage suitable as a separate living space. There are three levels of outdoor space including a roof deck with ocean and mountain views. Parking for up to 10 cars including a 2-car attached garage. Additional features include a tankless water heater and central HVAC and two gas fireplaces, and plenty of natural light throughout with dual-pane Milgard windows and La Cantina French doors.
/u.realgeeks.media/edwarduriarte/headers/euc-web-header-compassrealtor1.png)
Additional Information
- Appliances
- Built-In, Double Oven, Dishwasher, Gas Cooktop, Disposal, Gas Oven, Microwave, Range, Refrigerator, Dryer, Washer
- Pool Description
- None
- Fireplace Description
- Den, Living Room
- Heat
- Central, Forced Air
- Cooling
- Yes
- Cooling Description
- Central Air
- View

- Catalina, City Lights, Coastline, Mountain(s), Panoramic
- Exterior Construction
- Stucco
- Patio
- Concrete, Covered, Open, Patio, Rooftop
- Roof
- Composition, Shingle
- Garage Spaces Total
- 2
- Sewer
- Other, Septic Type Unknown
- Water
- Public
- School District
- Santa Monica-Malibu Unified
- Interior Features
- Balcony, Separate/Formal Dining Room, High Ceilings, Living Room Deck Attached, Multiple Staircases, Open Floorplan, Storage, Two Story Ceilings, Loft, Walk-In Closet(s)
- Attached Structure
- Detached
Listing courtesy of Listing Agent: Shen Schulz (shen@shenrealty.com) from Listing Office: Sotheby's International Realty.
Mortgage Calculator
Based on information from California Regional Multiple Listing Service, Inc. as of . This information is for your personal, non-commercial use and may not be used for any purpose other than to identify prospective properties you may be interested in purchasing. Display of MLS data is usually deemed reliable but is NOT guaranteed accurate by the MLS. Buyers are responsible for verifying the accuracy of all information and should investigate the data themselves or retain appropriate professionals. Information from sources other than the Listing Agent may have been included in the MLS data. Unless otherwise specified in writing, Broker/Agent has not and will not verify any information obtained from other sources. The Broker/Agent providing the information contained herein may or may not have been the Listing and/or Selling Agent.