5932 Busch Drive, Malibu, CA 90265
- $5,995,000
- 4
- BD
- 5
- BA
- 5,150
- SqFt




- List Price
- $5,995,000
- Price Change
- ▼ $1,004,000 1782246581
- Status
- ACTIVE
- MLS#
- 26657239
- Year Built
- 2023
- Bedrooms
- 4
- Bathrooms
- 5
- Living Sq. Ft
- 5,150
- Lot Size
- 85,827
- Acres
- 1.97
- Lot Location
- Back Yard, Front Yard, Lawn, Yard
- Days on Market
- 138
- Property Type
- Single Family Residential
- Property Sub Type
- Single Family Residence
- Stories
- Two Levels
Property Description
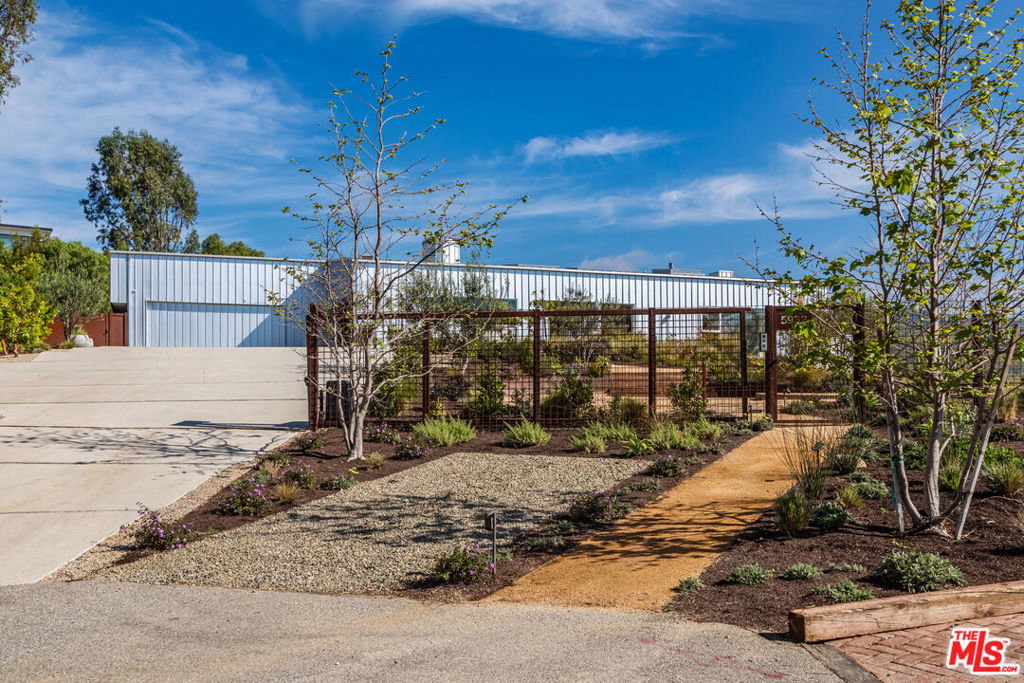
Nestled atop a serene knoll at the end of a private cul-de-sac, this striking 2023 architectural masterpiece designed by the renowned firm PRO commands breathtaking ocean and Bonsall Canyon views from nearly every room. Spanning two legal parcels totaling approximately 2 acres, this gated retreat offers rare privacy and space in one of Malibu's most coveted enclaves. Seamless contemporary elegance defines the interiors, where warm oak, luxurious marble, and exquisite European fixtures and lighting create an inviting yet sophisticated ambiance. A state-of-the-art Control4 whole-house system integrates audio, video, and lighting for effortless smart control throughout. The open-concept living and dining areas flow effortlessly onto expansive decks, crafting the ultimate space for effortless entertaining against a backdrop of endless Pacific vistas. The chef's kitchen is a true showstopper, boasting top-tier appliances, a massive marble center island, and direct access to a heated, dine-in atrium that extends the living experience outdoors year-round. Walls of glass flood the home with natural light, blurring the lines between indoors and the captivating coastal landscape. Step outside to discover a private, resort-style saltwater swimming pool and spa enveloped in lush xeriscape and native plantings that celebrate Malibu's natural beauty. A whole-house water filtration system ensures pristine water quality indoors and out, while the property's natural gas whole-house generator provides unmatched reliability and peace of mind. An oversized garage opens conveniently to the rear yard, complete with an outdoor shower for post-beach rinses. Perfectly positioned, this exceptional property is within easy walking distance to Zuma Beach and the scenic Zuma Ridge hiking trails, with a quick drive to the charming Thorn Family Farm. Gated, private, and profoundly serene yet remarkably connected to Malibu's iconic lifestyle, this is a rare opportunity for the discerning buyer seeking architectural excellence, advanced smart-home technology, resilient infrastructure, and coastal tranquility.
/u.realgeeks.media/edwarduriarte/headers/euc-web-header-compassrealtor1.png)
Additional Information
- Appliances
- Dishwasher, Disposal, Refrigerator, Dryer, Washer
- Pool
- Yes
- Pool Description
- Heated, In Ground, Pool Cover, Private
- Fireplace Description
- Dining Room, Gas, Living Room, Outside
- Heat
- Central
- Cooling
- Yes
- Cooling Description
- Central Air
- View
- City Lights, Canyon, Hills, Mountain(s), Ocean, Pool
- Exterior Construction
- Aluminum Siding
- Garage Spaces Total
- 2
- Sewer
- Septic Type Unknown
- Interior Features
- Walk-In Closet(s)
- Attached Structure
- Detached
Listing courtesy of Listing Agent: Sandro Dazzan (sandro@theagencyre.com) from Listing Office: The Agency.
Mortgage Calculator
Based on information from California Regional Multiple Listing Service, Inc. as of . This information is for your personal, non-commercial use and may not be used for any purpose other than to identify prospective properties you may be interested in purchasing. Display of MLS data is usually deemed reliable but is NOT guaranteed accurate by the MLS. Buyers are responsible for verifying the accuracy of all information and should investigate the data themselves or retain appropriate professionals. Information from sources other than the Listing Agent may have been included in the MLS data. Unless otherwise specified in writing, Broker/Agent has not and will not verify any information obtained from other sources. The Broker/Agent providing the information contained herein may or may not have been the Listing and/or Selling Agent.