1217 Yale Street Unit 103, Santa Monica, CA 90404
- $1,345,000
- 2
- BD
- 3
- BA
- 2,001
- SqFt




- List Price
- $1,345,000
- Price Change
- ▼ $30,000 1780616586
- Status
- ACTIVE
- MLS#
- 26832479
- Year Built
- 1998
- Bedrooms
- 2
- Bathrooms
- 3
- Living Sq. Ft
- 2,001
- Lot Size
- 17,041
- Acres
- 0.39
- Days on Market
- 112
- Property Type
- Condo
- Property Sub Type
- Condominium
- Stories
- Three Or More Levels
Property Description
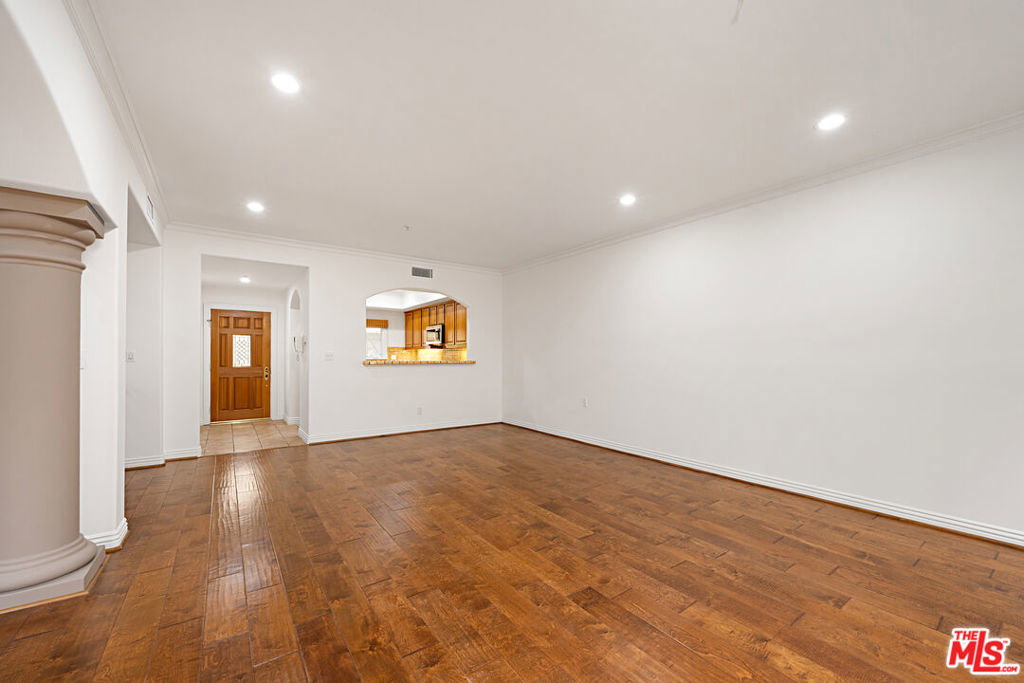
Set in the highly sought-after College Streets of Santa Monica, this executive 2 Bed + Loft / 2.5 Bath condo blends charming Mediterranean style with indoor-outdoor living and a prime location near vibrant shopping, dining, and activities. Enter through an enchanting courtyard framed by lush, colorful landscaping, setting the tone for this inviting space. Anchored by a romantic fireplace, the main level features an open layout where kitchen, living, and dining areas flow seamlessly - perfect for entertaining or everyday living. Newer appliances and a breakfast bar enhance the open-concept kitchen. A sliding glass door invites you to a tranquil patio ideal for al fresco dining, gardening, or simply embracing peaceful moments in the coastal atmosphere. Upstairs, the sunlit Primary Suite impresses with soaring two-story ceilings, a private balcony, expansive walk-in closet, and a bright bath with skylight, dual vanities, and soaking tub. A spacious secondary bedroom also enjoys a private Juliette balcony. The top-floor loft offers flexible space for work, creativity, wellness, or optional 3rd bedroom, and a sunny outdoor deck. On the lower level of the home you'll find laundry, an expansive flex space, and direct access to an oversized 2-car garage with EV charger. Conveniences and local favorites like Erewhon, Bristol Farms, Milo & Olive, Fia, Sonny McLean's, Douglas Park, the pickleball center, and so much more are just around the corner. Recent updates like new carpet and fresh paint, plus an upgraded recessed lighting system, enhance the home throughout. From the spacious layout, prime location, and numerous neighborhood hangouts nearby, this is more than a place to call home--it is a lifestyle.
/u.realgeeks.media/edwarduriarte/headers/euc-web-header-compassrealtor1.png)
Additional Information
- HOA
- 695
- Frequency
- Monthly
- Association Amenities
- Controlled Access, Maintenance Grounds, Trash
- Appliances
- Dishwasher, Gas Cooktop, Disposal, Microwave, Oven, Range, Refrigerator, Dryer, Washer
- Pool Description
- None
- Fireplace Description
- Gas, Living Room
- Heat
- Central
- View
- City Lights
- Patio
- Tile
- Garage Spaces Total
- 2
- Interior Features
- Breakfast Bar, Separate/Formal Dining Room, High Ceilings, Recessed Lighting, Two Story Ceilings, Loft, Walk-In Closet(s)
- Pets
- Call
- Attached Structure
- Attached
- Number Of Units Total
- 11
Listing courtesy of Listing Agent: Dennis Wheeler (DennisWheelerHomes@gmail.com) from Listing Office: Coldwell Banker Realty.
Mortgage Calculator
Based on information from California Regional Multiple Listing Service, Inc. as of . This information is for your personal, non-commercial use and may not be used for any purpose other than to identify prospective properties you may be interested in purchasing. Display of MLS data is usually deemed reliable but is NOT guaranteed accurate by the MLS. Buyers are responsible for verifying the accuracy of all information and should investigate the data themselves or retain appropriate professionals. Information from sources other than the Listing Agent may have been included in the MLS data. Unless otherwise specified in writing, Broker/Agent has not and will not verify any information obtained from other sources. The Broker/Agent providing the information contained herein may or may not have been the Listing and/or Selling Agent.