1620 Carla, Beverly Hills, CA 90210
- $17,999,000
- 6
- BD
- 9
- BA
- 10,000
- SqFt

- List Price
- $17,999,000
- Status
- ACTIVE
- MLS#
- 26840967
- Year Built
- 2014
- Bedrooms
- 6
- Bathrooms
- 9
- Living Sq. Ft
- 10,000
- Lot Size
- 24,445
- Acres
- 0.56
- Days on Market
- 57
- Property Type
- Single Family Residential
- Property Sub Type
- Single Family Residence
- Stories
- Two Levels
Property Description
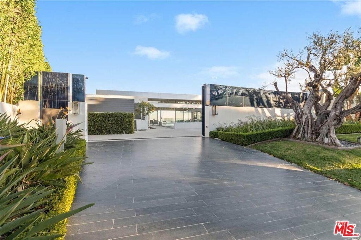
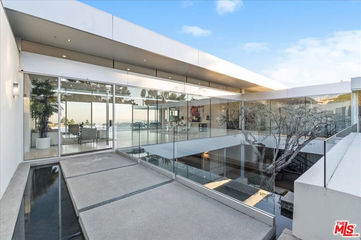
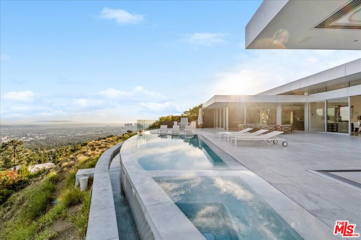
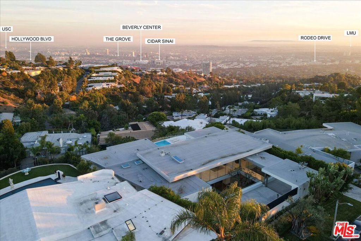
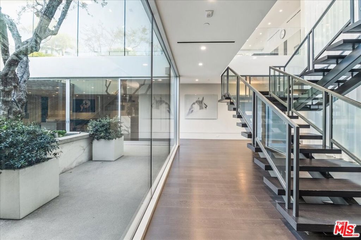
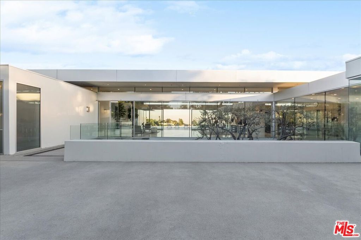
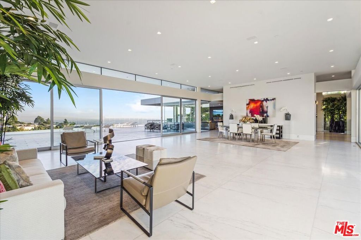
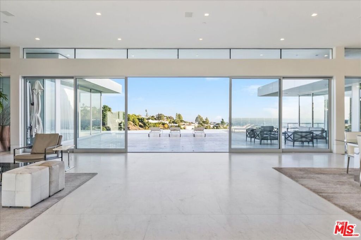
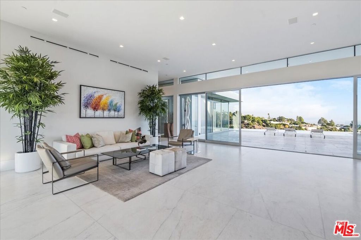
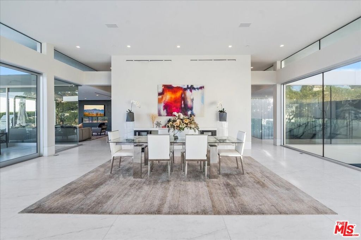
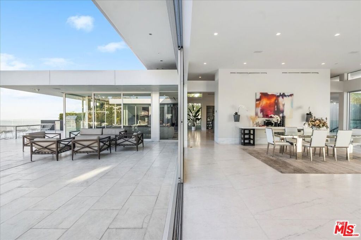
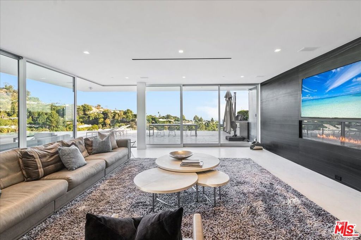
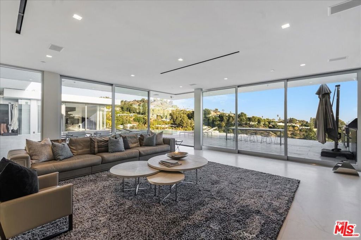
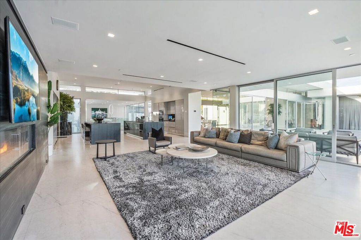
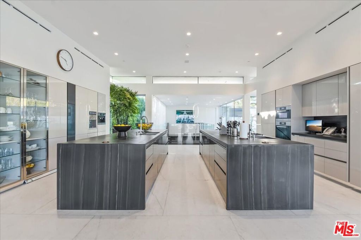
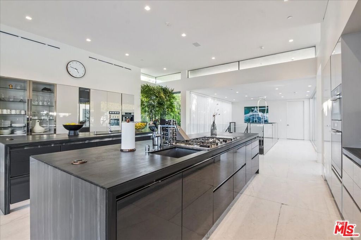
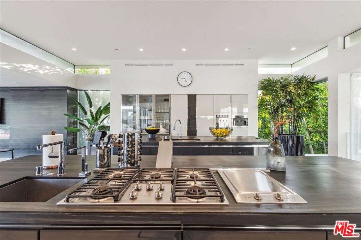
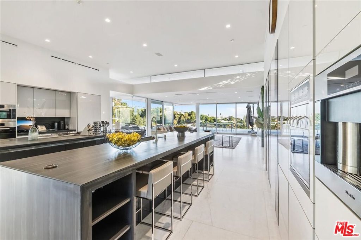
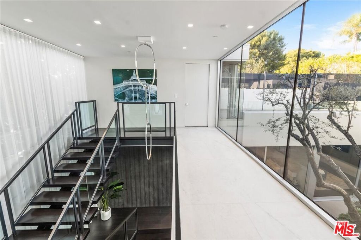
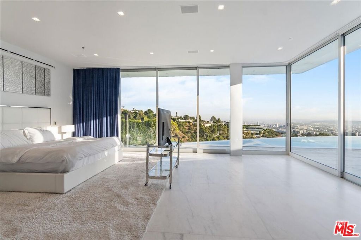
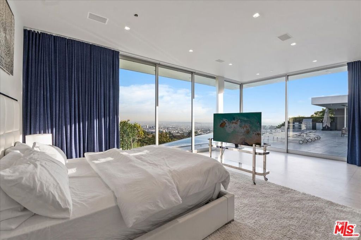
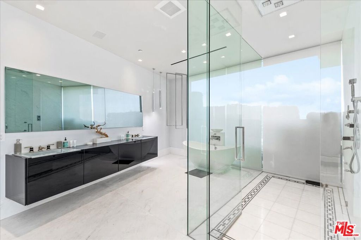
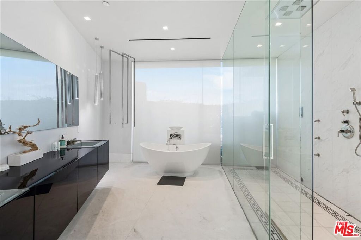
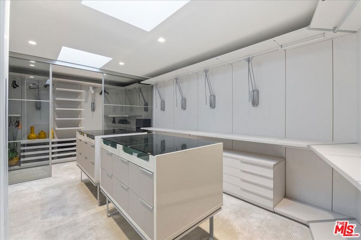
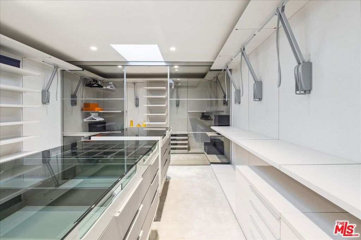
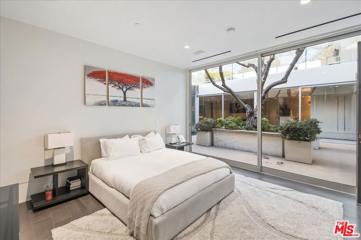
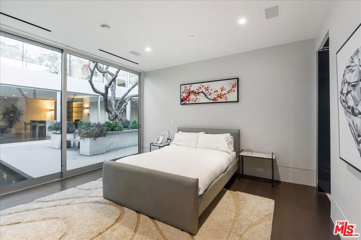
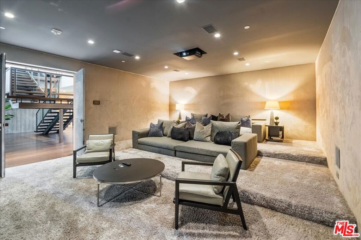
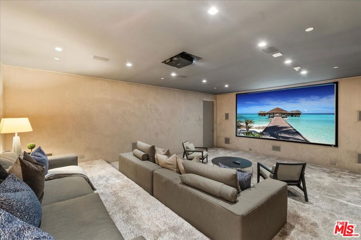
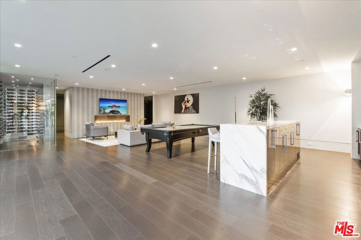
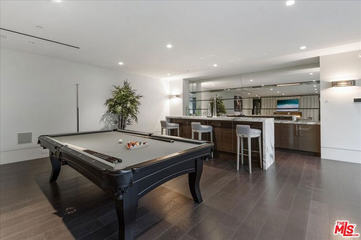
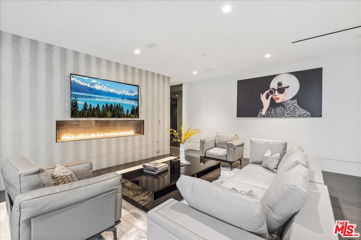
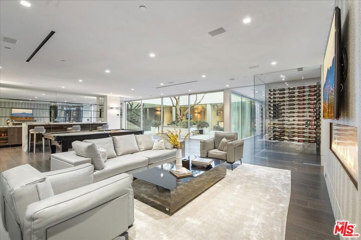
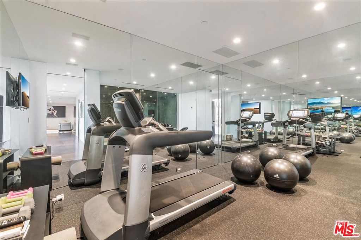
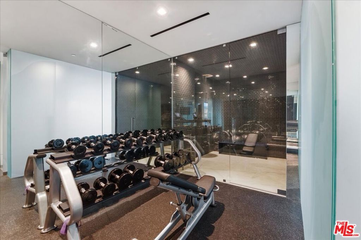
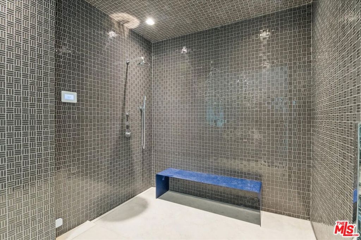
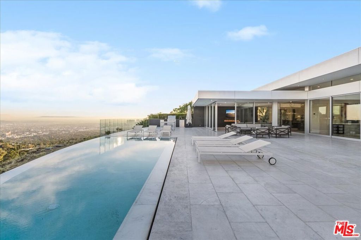
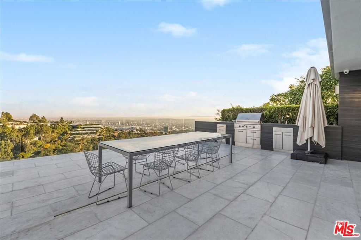
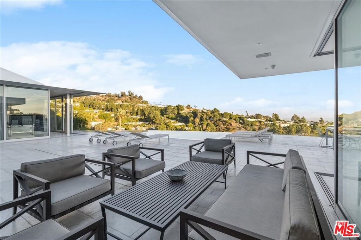
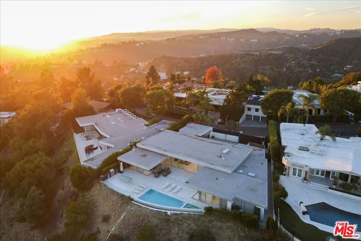
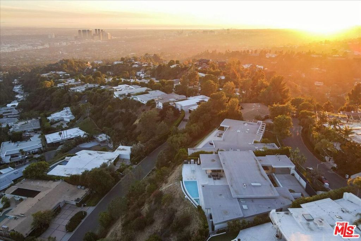
Welcome to 1620 Carla Ridge, an extraordinary contemporary estate in the prestigious Trousdale neighborhood of Beverly Hills, designed by renowned architect Paul McLean. Set behind a dramatic 12-foot glass gate, this architectural masterpiece offers approximately 10,000 square feet of sophisticated living space with 6 bedrooms, 9 bathrooms, and breathtaking panoramic views from the city skyline to the Pacific Ocean. Thoughtfully designed to maximize natural light while preserving the site's topography, the home features a striking glass-enclosed atrium and cascading water feature that illuminate the lower level's entertainment spaces and secondary bedroom suites. The upper level showcases the primary suite, two additional bedrooms, formal and casual living areas, and a chef's SieMatic kitchen, all seamlessly connected to the resort-style backyard.Exceptional amenities include a state-of-the-art Crestron smart home system, private theater, game room with bar, wine cellar, gym with steam room, Zen courtyard, infinity-edge pool, spa, and outdoor BBQ area. Ideally located just minutes from Rodeo Drive, world-class dining, luxury shopping, and entertainment, this residence offers the ultimate in privacy, luxury, and modern California living. Also available for Lease $80,000/month.
/u.realgeeks.media/edwarduriarte/headers/euc-web-header-compassrealtor1.png)
Additional Information
- Appliances
- Barbecue, Built-In, Double Oven, Dishwasher, Gas Cooktop, Disposal, Microwave, Dryer, Washer
- Pool
- Yes
- Pool Description
- Heated, In Ground, Private
- Fireplace Description
- Bonus Room, Living Room
- Heat
- Central
- Cooling
- Yes
- Cooling Description
- Central Air, Electric
- View
- Catalina, City Lights, Coastline, Courtyard, Panoramic, Pool
- Garage Spaces Total
- 2
- Sewer
- Other
- Interior Features
- Furnished, Open Floorplan, Recessed Lighting, Dressing Area, Wine Cellar, Walk-In Closet(s)
- Attached Structure
- Detached
Listing courtesy of Listing Agent: Innawati 'Inna' Santoso (Inna.santoso@compass.com) from Listing Office: Compass.
Mortgage Calculator
Based on information from California Regional Multiple Listing Service, Inc. as of . This information is for your personal, non-commercial use and may not be used for any purpose other than to identify prospective properties you may be interested in purchasing. Display of MLS data is usually deemed reliable but is NOT guaranteed accurate by the MLS. Buyers are responsible for verifying the accuracy of all information and should investigate the data themselves or retain appropriate professionals. Information from sources other than the Listing Agent may have been included in the MLS data. Unless otherwise specified in writing, Broker/Agent has not and will not verify any information obtained from other sources. The Broker/Agent providing the information contained herein may or may not have been the Listing and/or Selling Agent.