2241 Bowmont Drive, Beverly Hills, CA 90210
- $4,750,000
- 4
- BD
- 5
- BA
- 3,558
- SqFt



- List Price
- $4,750,000
- Price Change
- ▼ $245,000 1786570462
- Status
- ACTIVE
- MLS#
- 26848275
- Year Built
- 1954
- Bedrooms
- 4
- Bathrooms
- 5
- Living Sq. Ft
- 3,558
- Lot Size
- 19,986
- Acres
- 0.46
- Days on Market
- 123
- Property Type
- Single Family Residential
- Style
- Contemporary
- Property Sub Type
- Single Family Residence
- Stories
- Two Levels
Property Description
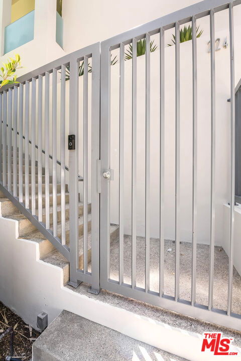
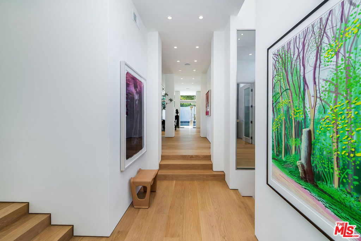
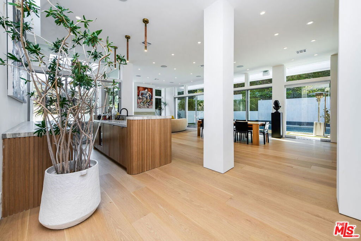
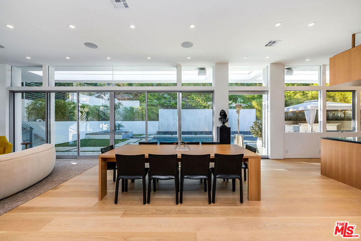
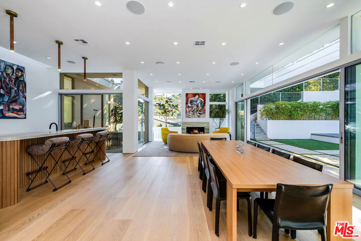

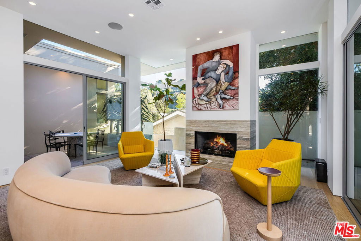
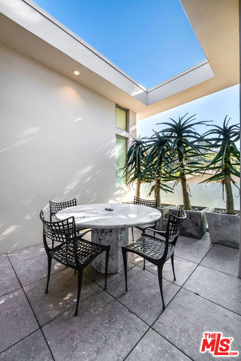
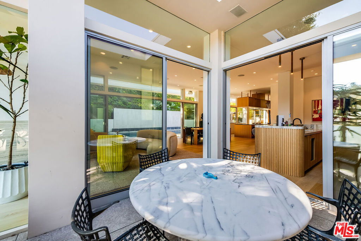
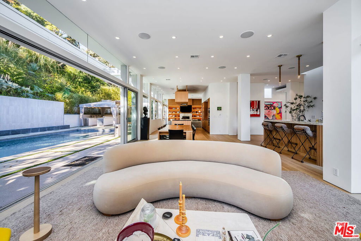
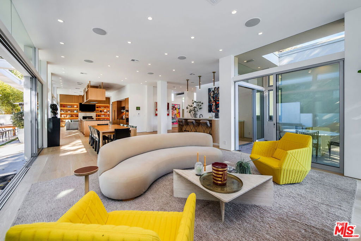
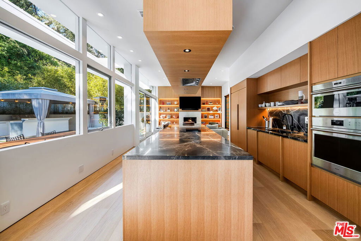
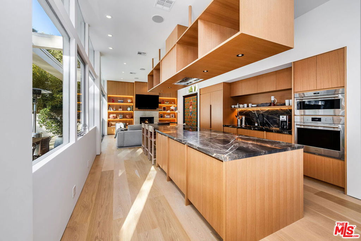
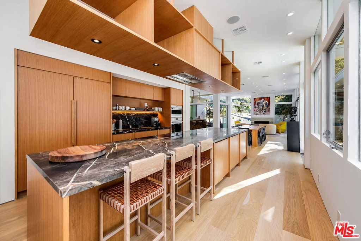
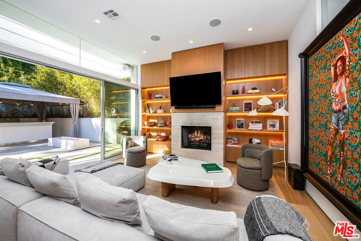
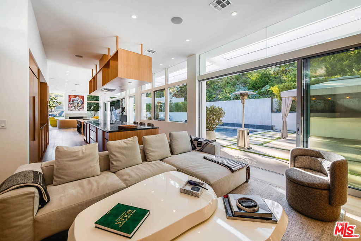
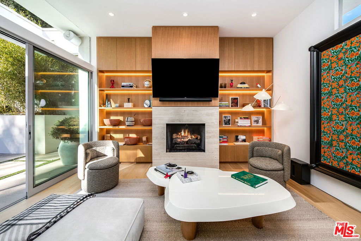
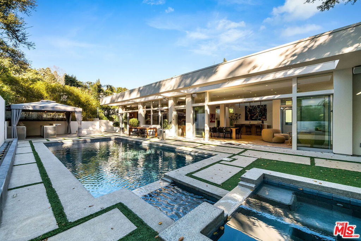
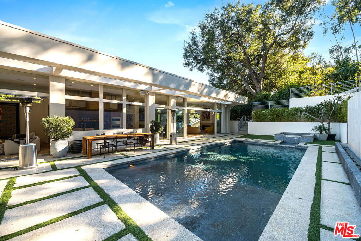
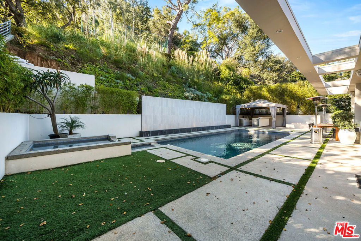
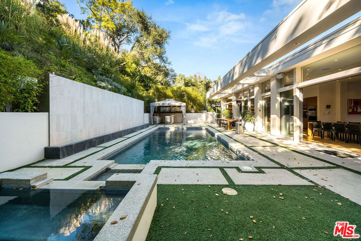
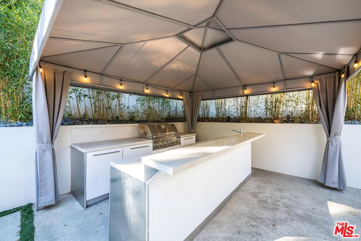
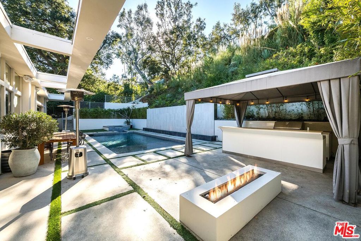
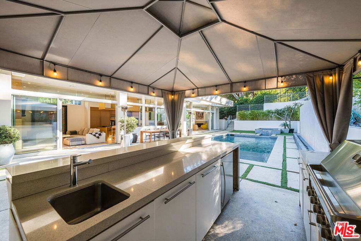
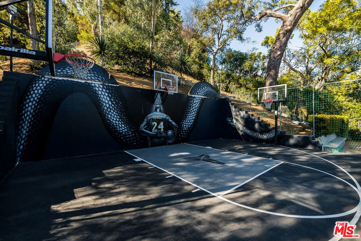
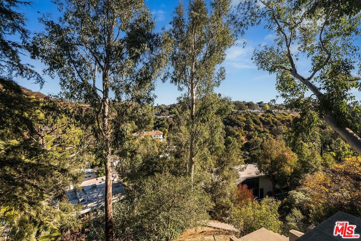
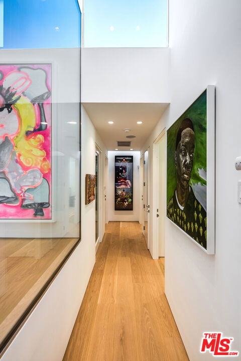
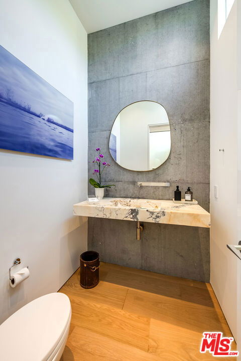
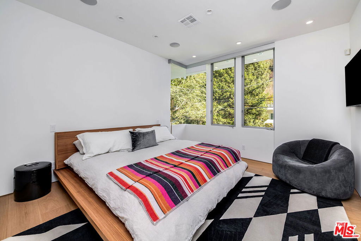
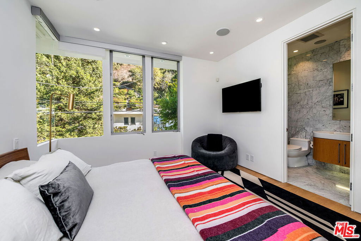
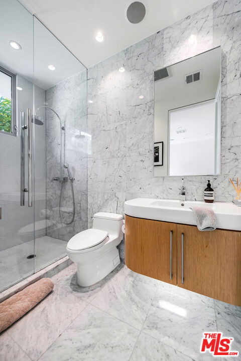
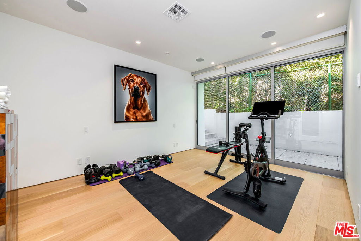
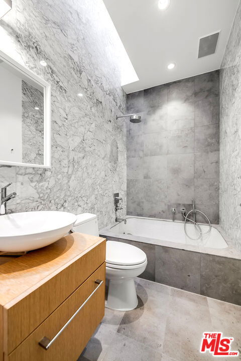
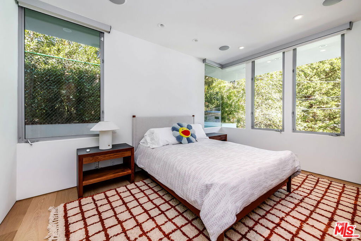
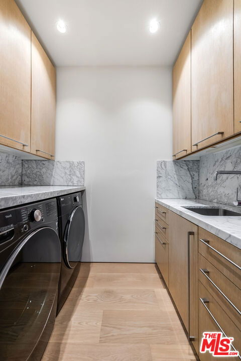
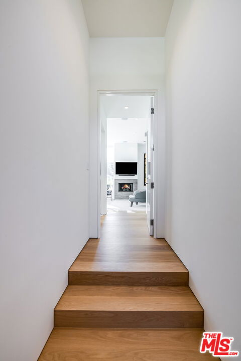
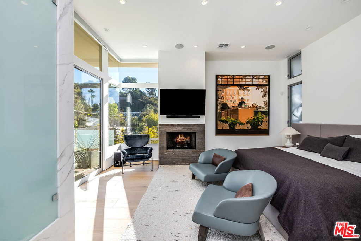
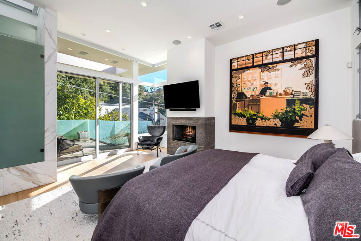
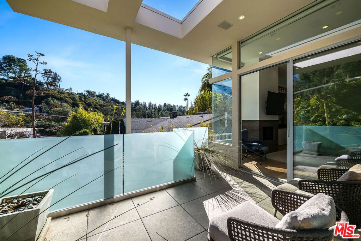
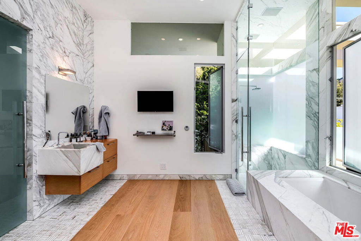
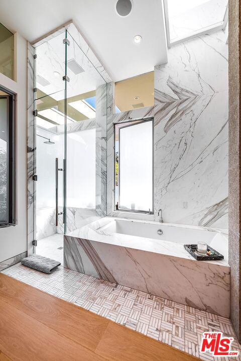
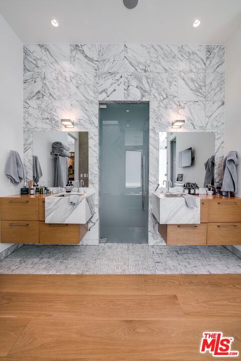
Stunning contemporary estate on prestigious lower Bowmont Drive, just moments from the heart of Beverly Hills. Beautifully remodeled with exceptional finishes and no expense spared, this turnkey residence showcases soaring ceilings, walls of glass, and seamless indoor-outdoor living flooded with natural light. The spectacular new chef's kitchen features an oversized island, top-of-the-line appliances, double refrigerator/freezers, and double ovens, opening effortlessly to the inviting family room. Designed for entertaining, the expansive living and dining areas include a dramatic illuminated bar with two additional dishwashers and an ice maker. Massive sliding glass walls open to resort-like grounds with a sparkling pool and spa, built-in BBQ, and multiple levels of sun-drenched decks perfect for lounging and entertaining. The luxurious primary suite is a private retreat with a fireplace, spa-inspired bath, walk-in closet, and its own secluded deck. Three additional bedroom suites provide exceptional comfort, including a versatile fourth suite with built-in bookcases and private patio. An upper-level flat yard offers endless possibilities, including a half basketball court, children's play area, or future pickleball court. Completely private and secure, this extraordinary home is offered with most furnishings available for purchase.
/u.realgeeks.media/edwarduriarte/headers/euc-web-header-compassrealtor1.png)
Additional Information
- Appliances
- Barbecue, Dishwasher, Disposal, Microwave, Refrigerator, Dryer, Washer
- Pool
- Yes
- Pool Description
- Heated, In Ground, Private
- Fireplace Description
- Family Room, Gas, Living Room, Outside
- Heat
- Central
- Cooling
- Yes
- Cooling Description
- Central Air
- View
- None
- Interior Features
- Walk-In Closet(s)
- Attached Structure
- Detached
Listing courtesy of Listing Agent: Jade Mills (homes@jademills.com) from Listing Office: Coldwell Banker Realty.
How much is your home worth?
...get instant property value now!
Mortgage Calculator
Based on information from California Regional Multiple Listing Service, Inc. as of . This information is for your personal, non-commercial use and may not be used for any purpose other than to identify prospective properties you may be interested in purchasing. Display of MLS data is usually deemed reliable but is NOT guaranteed accurate by the MLS. Buyers are responsible for verifying the accuracy of all information and should investigate the data themselves or retain appropriate professionals. Information from sources other than the Listing Agent may have been included in the MLS data. Unless otherwise specified in writing, Broker/Agent has not and will not verify any information obtained from other sources. The Broker/Agent providing the information contained herein may or may not have been the Listing and/or Selling Agent.