200 N Swall Drive Unit 313, Beverly Hills, CA 90211
- $1,195,000
- 2
- BD
- 2
- BA
- 1,428
- SqFt




- List Price
- $1,195,000
- Price Change
- ▼ $100,000 1784948600
- Status
- ACTIVE
- MLS#
- 26850395
- Year Built
- 1986
- Bedrooms
- 2
- Bathrooms
- 2
- Living Sq. Ft
- 1,428
- Lot Size
- 96,939
- Acres
- 2.23
- Days on Market
- 37
- Property Type
- Condo
- Style
- Contemporary
- Property Sub Type
- Condominium
- Stories
- One Level
Property Description
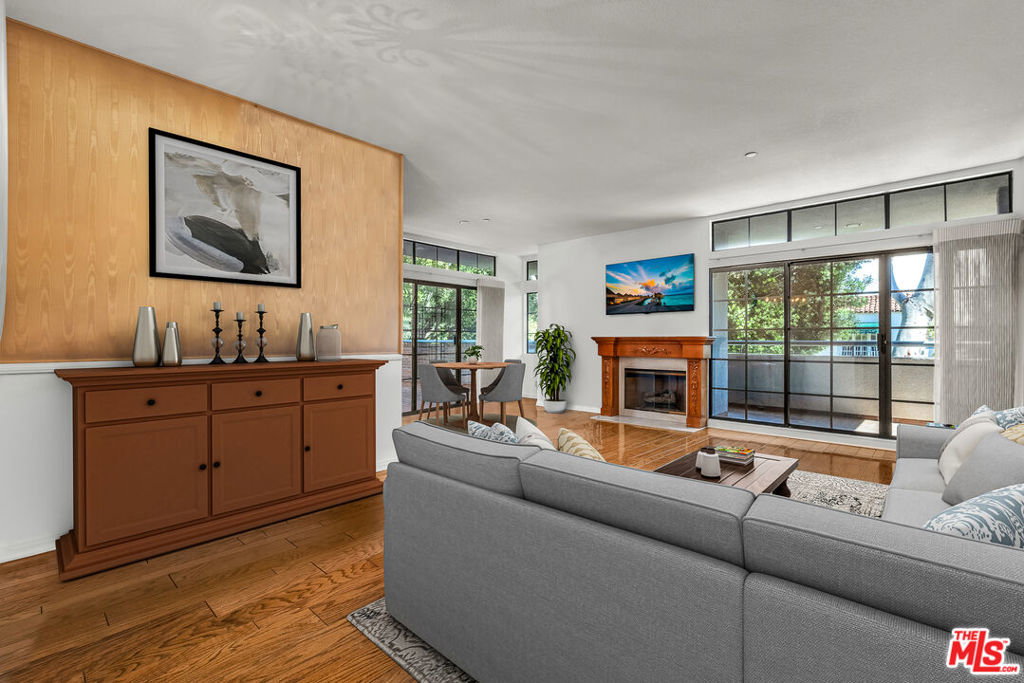
BEAUTIFUL CORNER UNIT WITH HUGE PATIO. Situated in one of Beverly Hills' most desirable full-service buildings, this exceptional corner unit offers space, comfort, and refined living in a premier location. This beautiful 2-bedroom, 2-bathroom condominium spans approximately 1,428 square feet of interior living space, complemented by an expansive approximately 600-square-foot private patio perfect for seamless indoor-outdoor living, entertaining, or quiet relaxation. The thoughtfully designed floor plan features generous living and dining areas, a kitchen with a breakfast area, and an abundance of natural light enhanced by clerestory windows throughout. The desirable corner positioning further brightens the home and creates an open, airy atmosphere. The primary suite offers excellent storage with custom built-in shelving and cabinetry, along with a walk-in closet. The oversized patio extends your living space and provides a rare outdoor retreat ideal for al fresco dining and gatherings. Residents enjoy the convenience and prestige of a full-service building with 24-hour security, a sparkling pool and spa, sauna, brand-new recreation room, and a fully equipped fitness center. Located within the highly regarded Beverly Hills School District and benefiting from Beverly Hills city services, this residence offers both luxury and lifestyle in an unbeatable location just moments from world-class dining, shopping, and entertainment. A rare offering combining generous living space, exceptional amenities, and premier Beverly Hills living.
/u.realgeeks.media/edwarduriarte/headers/euc-web-header-compassrealtor1.png)
Additional Information
- HOA
- 2053
- Frequency
- Monthly
- Association Amenities
- Pool, Pet Restrictions, Sauna, Spa/Hot Tub, Security
- Appliances
- Dishwasher, Disposal, Microwave, Refrigerator, Dryer, Washer
- Pool Description
- Association
- Fireplace Description
- Gas, Living Room
- Heat
- Central
- Cooling
- Yes
- Cooling Description
- Central Air
- Garage Spaces Total
- 2
- Sewer
- Other
- School District
- Beverly Hills Unified
- Interior Features
- Walk-In Closet(s)
- Pets
- Yes - Pets Allowed
- Attached Structure
- Attached
- Number Of Units Total
- 102
Listing courtesy of Listing Agent: Natasha Yourist (NatashaYourist@bhhscal.com) from Listing Office: Berkshire Hathaway HomeServices California Properties.
Mortgage Calculator
Based on information from California Regional Multiple Listing Service, Inc. as of . This information is for your personal, non-commercial use and may not be used for any purpose other than to identify prospective properties you may be interested in purchasing. Display of MLS data is usually deemed reliable but is NOT guaranteed accurate by the MLS. Buyers are responsible for verifying the accuracy of all information and should investigate the data themselves or retain appropriate professionals. Information from sources other than the Listing Agent may have been included in the MLS data. Unless otherwise specified in writing, Broker/Agent has not and will not verify any information obtained from other sources. The Broker/Agent providing the information contained herein may or may not have been the Listing and/or Selling Agent.