2225 Hillhurst Avenue, Los Angeles, CA 90027
- $2,850,000
- 4
- BD
- 3
- BA
- 2,198
- SqFt




- List Price
- $2,850,000
- Status
- ACTIVE
- MLS#
- 26852655
- Year Built
- 1937
- Bedrooms
- 4
- Bathrooms
- 3
- Living Sq. Ft
- 2,198
- Lot Size
- 10,210
- Acres
- 0.23
- Lot Location
- Back Yard, Front Yard
- Days on Market
- 32
- Property Type
- Single Family Residential
- Style
- French Provincial
- Property Sub Type
- Single Family Residence
- Stories
- One Level
Property Description
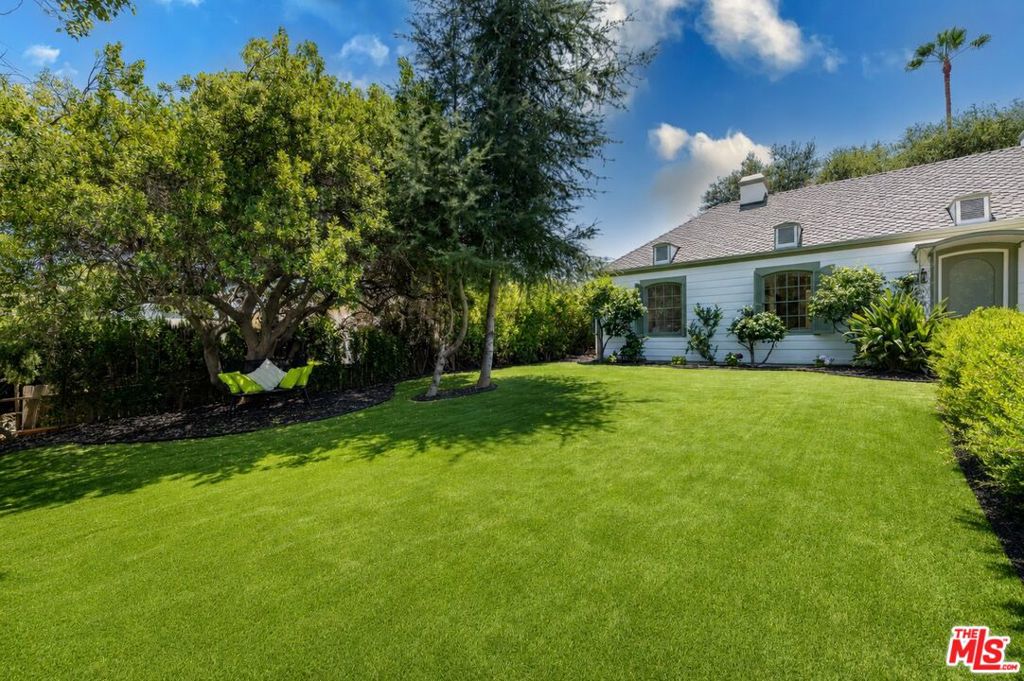
Beautifully restored and thoughtfully expanded, this French Provincial home sits on an extraordinary 10,210-square-foot flat, park-like lot in the heart of Los Feliz. Reimagined from a 3-bedroom, 2-bath residence into a stunning 4-bedroom, 3-bath home with 2,198 square feet, it seamlessly blends timeless architecture with modern luxury. A comprehensive renovation includes new major systems, premium flooring, custom cabinetry, marble countertops, designer bathrooms, and brand-new appliances. Abundant windows and doors fill the home with natural light and create seamless indoor-outdoor living, highlighted by a dramatic bifold patio door opening to an expansive entertaining deck overlooking beautifully landscaped grounds. The flexible fourth bedroom is ideal as an office, den, media room or guest suite, while approved plans for a pool and pool house/ADU offer exceptional future potential, that's available right away should the buyer be inclined. Just moments from Griffith Park and the shops, restaurants, and cafes of Los Feliz, this home offers a rare combination of privacy, luxury, and convenience, anchored by an exceptionally rare 10,210-square-foot lot that is completely flat, fully usable. Properties like 2225 Hillhurst are seldom found in Los Feliz and can't be replicated. A Special Home and Space.
/u.realgeeks.media/edwarduriarte/headers/euc-web-header-compassrealtor1.png)
Additional Information
- Appliances
- Double Oven, Dishwasher, Disposal, Oven, Range, Refrigerator, Vented Exhaust Fan
- Pool Description
- In Ground, Permits
- Fireplace Description
- Gas
- Heat
- Central
- Cooling
- Yes
- Cooling Description
- Central Air
- View
- None
- Exterior Construction
- Wood Siding
- Patio
- Concrete, Covered, Deck
- Roof
- Shingle
- Sewer
- Other
- Interior Features
- Separate/Formal Dining Room, Living Room Deck Attached, Open Floorplan, Recessed Lighting
- Attached Structure
- Detached
Listing courtesy of Listing Agent: Mark Berglund (mberg.mb@gmail.com) from Listing Office: Christopher Brian Schwanitz, Broker.
Mortgage Calculator
Based on information from California Regional Multiple Listing Service, Inc. as of . This information is for your personal, non-commercial use and may not be used for any purpose other than to identify prospective properties you may be interested in purchasing. Display of MLS data is usually deemed reliable but is NOT guaranteed accurate by the MLS. Buyers are responsible for verifying the accuracy of all information and should investigate the data themselves or retain appropriate professionals. Information from sources other than the Listing Agent may have been included in the MLS data. Unless otherwise specified in writing, Broker/Agent has not and will not verify any information obtained from other sources. The Broker/Agent providing the information contained herein may or may not have been the Listing and/or Selling Agent.