809 S Bundy Drive Unit 214, Los Angeles, CA 90049
- $695,000
- 1
- BD
- 1
- BA
- 1,054
- SqFt



- List Price
- $695,000
- Status
- ACTIVE
- MLS#
- 26854755
- Year Built
- 1970
- Bedrooms
- 1
- Bathrooms
- 1
- Living Sq. Ft
- 1,054
- Lot Size
- 34,148
- Acres
- 0.78
- Lot Location
- Front Yard, Rectangular Lot
- Days on Market
- 28
- Property Type
- Condo
- Style
- Contemporary
- Property Sub Type
- Condominium
- Stories
- One Level
- Neighborhood
- Unknown
Property Description
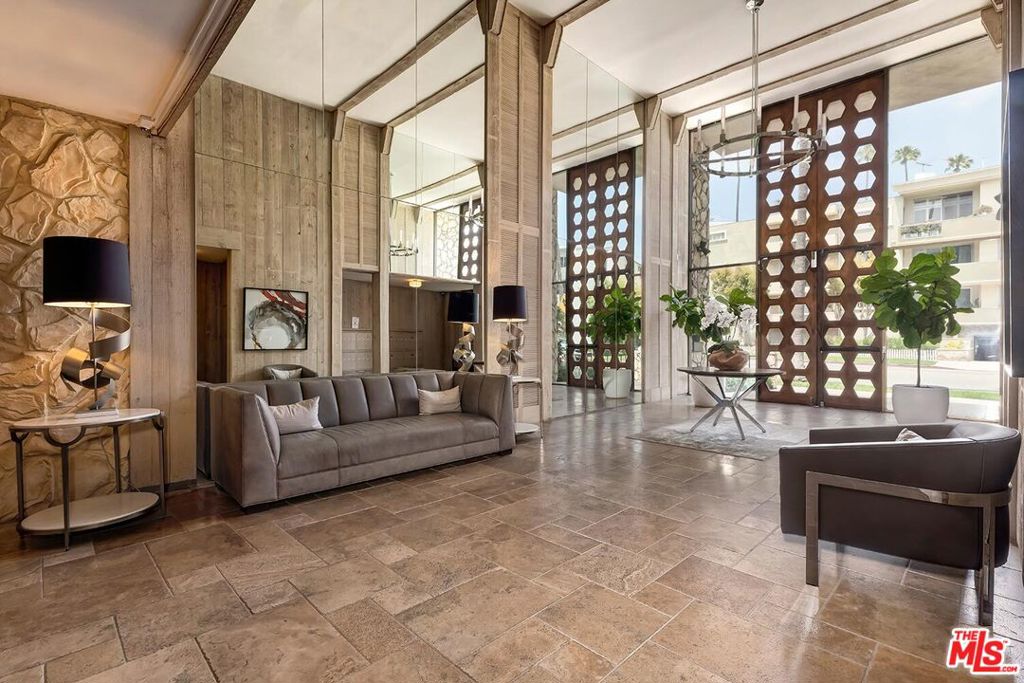
The Brentwood Sycamore Condominiums at Bundy & Montana. An exceptional opportunity to own in the heart of Brentwood, with dining, shopping, and everyday conveniences just steps away. This light-bright north-facing 1-bedroom, 1-bath residence offers 1,054 square feet of living space and a spacious covered balcony. A formal entry opens to a bright and inviting living room featuring a fireplace, wet bar, and built-in cabinetry, flowing seamlessly into a formal dining area. The galley-style kitchen includes ample cabinet space, built-in and freestanding appliances, and a pantry. The generously sized bedroom features a walk-in closet, and the bathroom offers a tub/shower combination. North-facing exposures from the bedroom, living room, dining area, and balcony provide abundant natural light throughout the day. Community laundry is conveniently located just down the hall. The building features a stylish two-story lobby and resort-style amenities, including a pool, spa, outdoor patio, fully equipped gym, sauna, and recreation room. HOA includes Cable, Internet, Water, HBO, and Showtime. Ideally located near San Vicente Boulevard's popular restaurants and coffee shops, the Brentwood Sunday Farmers Market, Whole Foods, and so much more. Seller is Motivated and Ready to Sell.
/u.realgeeks.media/edwarduriarte/headers/euc-web-header-compassrealtor1.png)
Additional Information
- HOA
- 764
- Frequency
- Monthly
- Association Amenities
- Maintenance Grounds, Pool, Pet Restrictions, Recreation Room, Sauna, Spa/Hot Tub, Security, Cable TV, Water
- Appliances
- Built-In, Dishwasher, Disposal, Microwave, Oven, Range, Refrigerator, Range Hood
- Pool Description
- Community, Filtered, Gunite, Heated, In Ground, Tile, Association
- Fireplace Description
- Living Room
- Heat
- Central, Electric
- Cooling
- Yes
- Cooling Description
- Central Air, Electric
- View
- City Lights
- Exterior Construction
- Stucco
- Patio
- Covered, Open, Patio
- Garage Spaces Total
- 1
- Sewer
- Other, Sewer Tap Paid
- School District
- Los Angeles Unified
- Interior Features
- Wet Bar, Balcony, Separate/Formal Dining Room, Elevator, Bar, Walk-In Closet(s)
- Pets
- Call
- Attached Structure
- Attached
- Number Of Units Total
- 51
Listing courtesy of Listing Agent: Rick Chimienti (rickc@bhhscal.com) from Listing Office: Berkshire Hathaway HomeServices California Properties.
Mortgage Calculator
Based on information from California Regional Multiple Listing Service, Inc. as of . This information is for your personal, non-commercial use and may not be used for any purpose other than to identify prospective properties you may be interested in purchasing. Display of MLS data is usually deemed reliable but is NOT guaranteed accurate by the MLS. Buyers are responsible for verifying the accuracy of all information and should investigate the data themselves or retain appropriate professionals. Information from sources other than the Listing Agent may have been included in the MLS data. Unless otherwise specified in writing, Broker/Agent has not and will not verify any information obtained from other sources. The Broker/Agent providing the information contained herein may or may not have been the Listing and/or Selling Agent.