3147 Waverly Drive, Los Angeles, CA 90027
- $1,800,000
- 3
- BD
- 3
- BA
- 2,088
- SqFt




- List Price
- $1,800,000
- Status
- ACTIVE UNDER CONTRACT
- MLS#
- 26855219
- Year Built
- 1957
- Bedrooms
- 3
- Bathrooms
- 3
- Living Sq. Ft
- 2,088
- Lot Size
- 13,021
- Acres
- 0.30
- Lot Location
- Back Yard, Yard
- Days on Market
- 26
- Property Type
- Single Family Residential
- Style
- Mid-Century Modern
- Property Sub Type
- Single Family Residence
- Stories
- Two Levels
Property Description
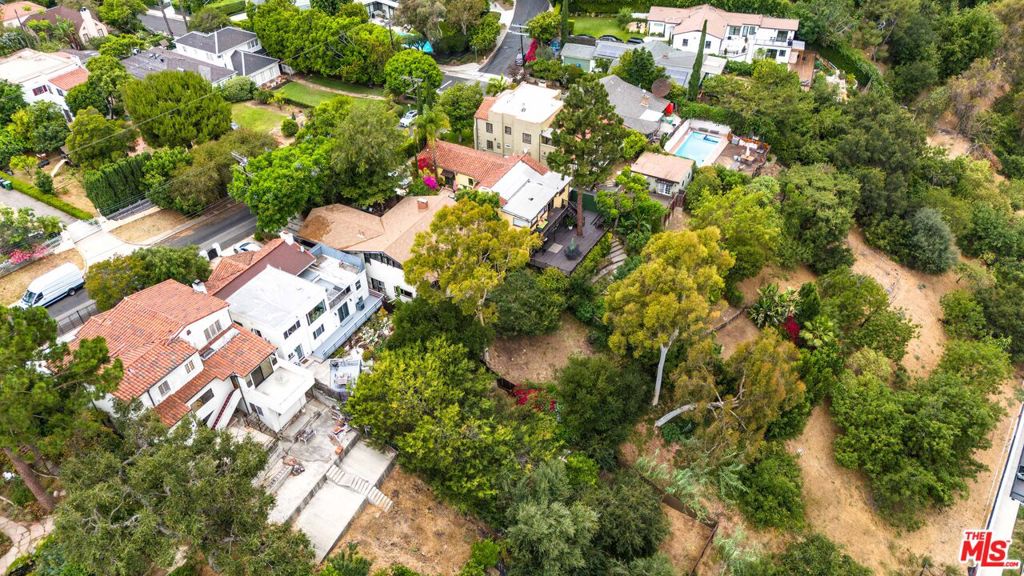
Nestled in the hills of Los Feliz, this timeless Mid Century Modern home offers a rare blend of architectural character, natural light, and breathtaking views. Set on an expansive 13,021 square foot lot, the home feels like a private treehouse, surrounded by mature trees with walls of windows that frame the landscape from nearly every room. The main level welcomes you with soaring ceilings, an open living and dining area anchored by a striking brick fireplace, and a spacious kitchen designed for everyday living and entertaining. Sliding doors lead to a view deck where you can enjoy the peaceful hillside setting and stunning vistas. The primary suite is conveniently located on the main level and features custom built-ins, a dedicated office or workspace, and a tranquil retreat overlooking the surrounding greenery. The lower level includes two additional bedrooms, each with its own private vanity and toilet while sharing a central shower. A generous utility room offers abundant storage, a laundry area, utility sink, and an additional refrigerator. An attached bonus basement provides flexible space ideal for hobbies, a workshop, fitness area, or additional storage. Outside, the gated front courtyard is shaded by mature trees, creating an inviting outdoor living space perfect for relaxing or entertaining. The carport, which has automatic door, provides convenient off street parking. Recent improvements include a brand new electrical panel, newly stained hardwood floors throughout, and fresh interior paint, allowing the next owner to move right in while appreciating the home's classic Mid Century Modern design. Located in one of Los Feliz's most desirable neighborhoods, this distinctive residence offers exceptional privacy, generous outdoor space, and a seamless connection to nature while remaining just moments from the area's renowned restaurants, shops, parks, and entertainment.
/u.realgeeks.media/edwarduriarte/headers/euc-web-header-compassrealtor1.png)
Additional Information
- Appliances
- Convection Oven, Electric Cooktop, Oven, Refrigerator
- Pool Description
- None
- Fireplace Description
- Dining Room, Living Room
- Heat
- Central
- Cooling
- Yes
- Cooling Description
- Central Air
- View
- Hills
- Patio
- Open, Patio
- Sewer
- Other
- Interior Features
- Beamed Ceilings, Balcony, Separate/Formal Dining Room
- Attached Structure
- Detached
Listing courtesy of Listing Agent: Mark Cianciulli (mark@cremgroupre.com) from Listing Office: The CREM Group.
Mortgage Calculator
Based on information from California Regional Multiple Listing Service, Inc. as of . This information is for your personal, non-commercial use and may not be used for any purpose other than to identify prospective properties you may be interested in purchasing. Display of MLS data is usually deemed reliable but is NOT guaranteed accurate by the MLS. Buyers are responsible for verifying the accuracy of all information and should investigate the data themselves or retain appropriate professionals. Information from sources other than the Listing Agent may have been included in the MLS data. Unless otherwise specified in writing, Broker/Agent has not and will not verify any information obtained from other sources. The Broker/Agent providing the information contained herein may or may not have been the Listing and/or Selling Agent.