1688 E Mendocino, Altadena, CA 91001
- $2,950,000
- 7
- BD
- 7
- BA
- 4,299
- SqFt




- List Price
- $2,950,000
- Price Change
- ▼ $250,000 1778109854
- Status
- ACTIVE
- MLS#
- MB26033490
- Year Built
- 2026
- Bedrooms
- 7
- Bathrooms
- 7
- Living Sq. Ft
- 4,299
- Lot Size
- 10,116
- Acres
- 0.23
- Lot Location
- Back Yard, Front Yard, Landscaped, Sprinkler System, Street Level
- Days on Market
- 127
- Property Type
- Single Family Residential
- Property Sub Type
- Single Family Residence
- Stories
- Two Levels
Property Description
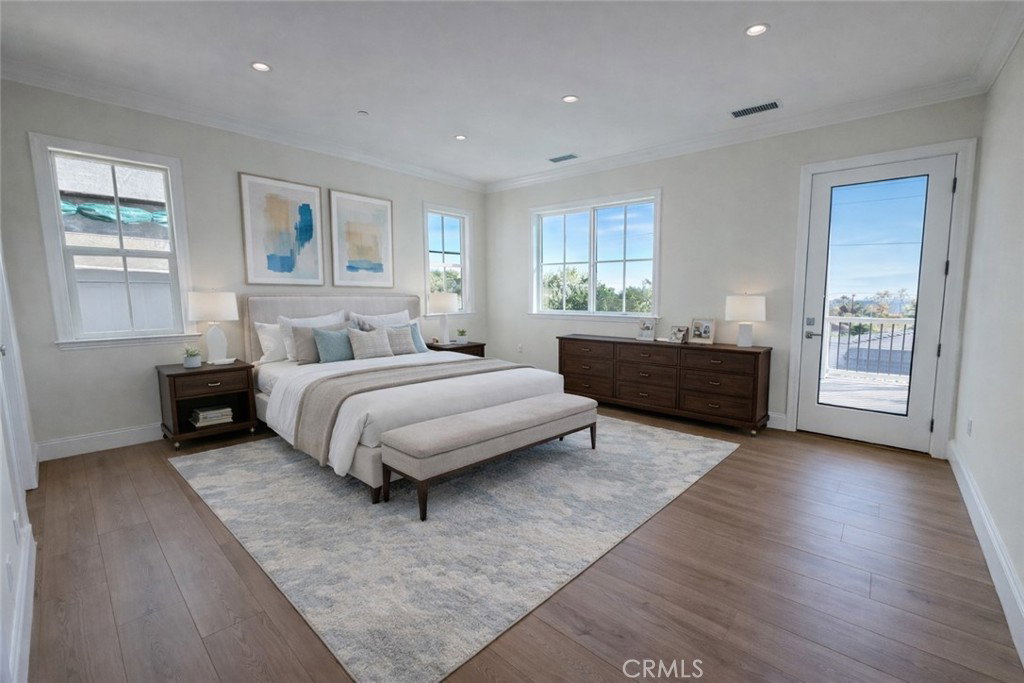
Welcome to this exceptional transitional Craftsman residence, meticulously rebuilt following the 2025 Eaton Fire with an emphasis on modern efficiency, safety, and refined living. The home is fully electric and energy-efficient, featuring owned solar panels with battery storage and separate HVAC systems for each level to ensure optimal comfort year-round. The interior offers a thoughtfully designed open-concept floor plan with recessed lighting, waterproof laminate flooring, and dual-glazed thermal windows throughout. The kitchen is equipped with quartz countertops, solid wood cabinetry, LG appliances, a double oven, a spacious island with bar seating, and a wet bar with a built-in beverage center. A large walk-in pantry provides abundant storage, while built-in surround sound enhances the kitchen, family room, and dining areas. The formal living room is distinguished by high ceilings, an electric fireplace, and custom built-in shelving and cabinetry. A solid wood staircase with wrought-iron detailing adds architectural elegance and leads to a gallery. Bathrooms are finished with scratch-resistant porcelain tile, bidet toilets, built-in handheld fixtures, and frameless or semi-frameless glass enclosures. One upstairs bathroom includes a bathtub well-suited for families, while the primary suite features a spa-inspired bathroom with a freestanding soaking tub and a rainfall shower with handheld. All bedrooms are pre-wired for televisions and include closets with built-in shelving. The primary suite offers two walk-in closets, one featuring a center island, 2 separate vanities in the master bath and balcony access. The detached garage is equipped with an electric vehicle charging port and is complemented by an adjacent ADU with separate power metering and its own laundry hookups, ideal for guests, rental income, or extended living. The front and rear grounds are professionally landscaped with drip irrigation, uplighting, and designated space for a garden. For enhanced security and peace of mind, the home is pre-wired for security cameras, includes a built-in alarm system, fire sprinklers, and fire-resistant siding. Block fencing borders the sides, and newly installed wrought-iron fencing with maturing ficus trees enhances privacy in the backyard. Situated in a neighborhood undergoing active revitalization, with many surrounding properties already under reconstruction, this home presents an opportunity to be part of a forward-progressing community.
/u.realgeeks.media/edwarduriarte/headers/euc-web-header-compassrealtor1.png)
Additional Information
- Appliances
- Double Oven, Dishwasher, ENERGY STAR Qualified Appliances, ENERGY STAR Qualified Water Heater, Electric Cooktop, Electric Oven, Electric Range, Electric Water Heater, High Efficiency Water Heater, Water Heater
- Pool Description
- None
- Fireplace Description
- Electric, Family Room
- Heat
- Central, Electric, ENERGY STAR Qualified Equipment, Fireplace(s)
- Cooling
- Yes
- Cooling Description
- Central Air, Electric, ENERGY STAR Qualified Equipment
- View
- Mountain(s), Neighborhood
- Patio
- Rear Porch, Covered, Front Porch
- Roof
- Composition, Fiberglass, Shingle
- Garage Spaces Total
- 2
- Sewer
- Public Sewer
- Water
- Public
- School District
- Pasadena Unified
- Interior Features
- Wet Bar, Balcony, Separate/Formal Dining Room, Open Floorplan, Pantry, Quartz Counters, Recessed Lighting, Wired for Data, Bar, Wired for Sound, Bedroom on Main Level, Primary Suite, Walk-In Pantry, Walk-In Closet(s)
- Attached Structure
- Detached
- Number Of Units Total
- 2
Listing courtesy of Listing Agent: MICHELLE KUNZE (MICHELLEKUNZE18@GMAIL.COM) from Listing Office: KERM DIVERSIFIED CORP..
Mortgage Calculator
Based on information from California Regional Multiple Listing Service, Inc. as of . This information is for your personal, non-commercial use and may not be used for any purpose other than to identify prospective properties you may be interested in purchasing. Display of MLS data is usually deemed reliable but is NOT guaranteed accurate by the MLS. Buyers are responsible for verifying the accuracy of all information and should investigate the data themselves or retain appropriate professionals. Information from sources other than the Listing Agent may have been included in the MLS data. Unless otherwise specified in writing, Broker/Agent has not and will not verify any information obtained from other sources. The Broker/Agent providing the information contained herein may or may not have been the Listing and/or Selling Agent.