345 E Colorado Boulevard Unit 404, Pasadena, CA 91101
- $3,850,000
- 4
- BD
- 5
- BA
- 4,135
- SqFt




- List Price
- $3,850,000
- Price Change
- ▼ $149,999 1785357854
- Status
- ACTIVE
- MLS#
- NP26070995
- Year Built
- 2007
- Bedrooms
- 4
- Bathrooms
- 5
- Living Sq. Ft
- 4,135
- Lot Size
- 30,559
- Acres
- 0.70
- Lot Location
- Street Level
- Days on Market
- 156
- Property Type
- Condo
- Style
- Contemporary
- Property Sub Type
- Condominium
- Stories
- One Level
Property Description
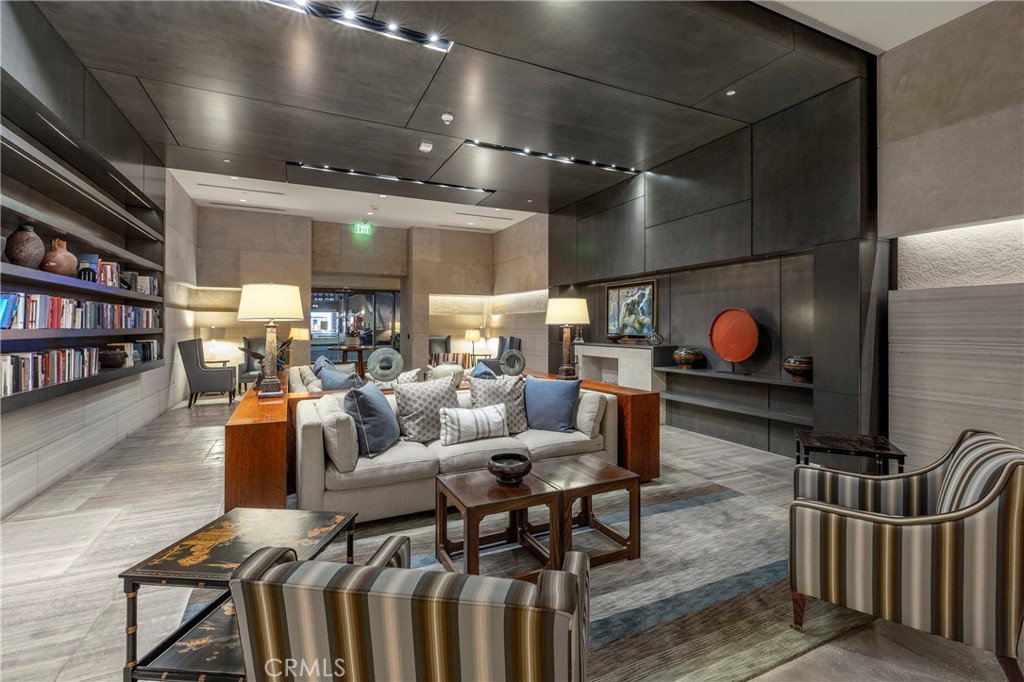
PASADENA - Experience the pinnacle of sophisticated city living in the heart of downtown Pasadena, where this opulent apartment-style residence offers panoramic views, high style and a stellar location. One of only 28 luxury condos in The Montana, a highly sought-after amenity-rich mixed-use building, this extraordinary single-level home hosts four bedrooms, and office/den with wet bar, and four- and one-half baths in approximately 4,135 square feet. Every detail is superb, including custom wall treatments, contemporary designer lighting fixtures, wood and natural stone flooring, 10' ceilings, solid stained-wood interior doors, custom paint, and a gallery-style grand hall with recessed barrel ceiling treatments. City views catch the eye upon entry in the formal foyer, which leads to a fireplace-warmed great room with surround sound and a stunning solarium that frames south-facing views of city lights. Open to a casual dining room, the kitchen is top-tier and features granite countertops with full backsplash, dark-stained wood cabinetry, a peninsula bar, island, pantry, and stainless-steel Wolf and Sub-Zero appliances including a six-burner cooktop with griddle. Secondary bedrooms are spacious, with some including an ensuite bath. For the ultimate escape, the primary suite reveals two baths with stone surrounds, and two walk-in closets with built-ins. Three parking spaces are reserved in The Montana’s secured subterranean parking garage. Introduced by a dramatic atrium-style entrance, The Montana reveals a private world of modern luxury, with public spaces adorned with natural finishes, artwork and an abundance of light. Residents enjoy 24-hour security, a full gym, an indoor pool and peaceful lounge. Relish front-row views from your living room of the world-famous Rose Parade as it proceeds along Colorado Boulevard, part of Historic Route 66. Paseo Colorado is directly across the street and offers an open-air setting with restaurants, shops and theaters. Ruth’s Chris Steakhouse is only a block away, and Old Town Pasadena, city hall, parks, excellent schools, the famed Pasadena Playhouse, museums, freeways and the Pasadena Convention Center are all close to home.
/u.realgeeks.media/edwarduriarte/headers/euc-web-header-compassrealtor1.png)
Additional Information
- HOA
- 3200
- Frequency
- Monthly
- Association Amenities
- Fitness Center, Insurance, Meeting Room, Pool, Pet Restrictions, Guard, Security, Trash, Water
- Appliances
- 6 Burner Stove, Double Oven, Dishwasher, Gas Cooktop, Microwave, Refrigerator, Range Hood
- Pool Description
- Community, Indoor, In Ground, Lap, Association
- Fireplace Description
- Living Room
- Heat
- Central
- Cooling
- Yes
- Cooling Description
- Central Air
- View
- City Lights
- Exterior Construction
- Concrete, Stone
- Roof
- Other
- Garage Spaces Total
- 3
- Sewer
- Public Sewer
- Water
- Public
- School District
- Pasadena Unified
- Interior Features
- Breakfast Bar, Separate/Formal Dining Room, High Ceilings, Recessed Lighting, Storage, Trash Chute, Bedroom on Main Level, Entrance Foyer, Main Level Primary, Primary Suite, Walk-In Closet(s)
- Attached Structure
- Attached
- Number Of Units Total
- 28
Listing courtesy of Listing Agent: Tad Baltzer (tad@rivieraoc.com) from Listing Office: Riviera Properties.
Mortgage Calculator
Based on information from California Regional Multiple Listing Service, Inc. as of . This information is for your personal, non-commercial use and may not be used for any purpose other than to identify prospective properties you may be interested in purchasing. Display of MLS data is usually deemed reliable but is NOT guaranteed accurate by the MLS. Buyers are responsible for verifying the accuracy of all information and should investigate the data themselves or retain appropriate professionals. Information from sources other than the Listing Agent may have been included in the MLS data. Unless otherwise specified in writing, Broker/Agent has not and will not verify any information obtained from other sources. The Broker/Agent providing the information contained herein may or may not have been the Listing and/or Selling Agent.