1604 N Kingsley, Los Angeles, CA 90027
- $598,000
- 3
- BD
- 2
- BA
- 760
- SqFt




- List Price
- $598,000
- Status
- ACTIVE
- MLS#
- OC26093915
- Year Built
- 1911
- Bedrooms
- 3
- Bathrooms
- 2
- Living Sq. Ft
- 760
- Lot Size
- 6,755
- Acres
- 0.16
- Lot Location
- 0-1 Unit/Acre, Front Yard
- Days on Market
- 90
- Property Type
- Condo
- Property Sub Type
- Condominium
- Stories
- One Level
Property Description
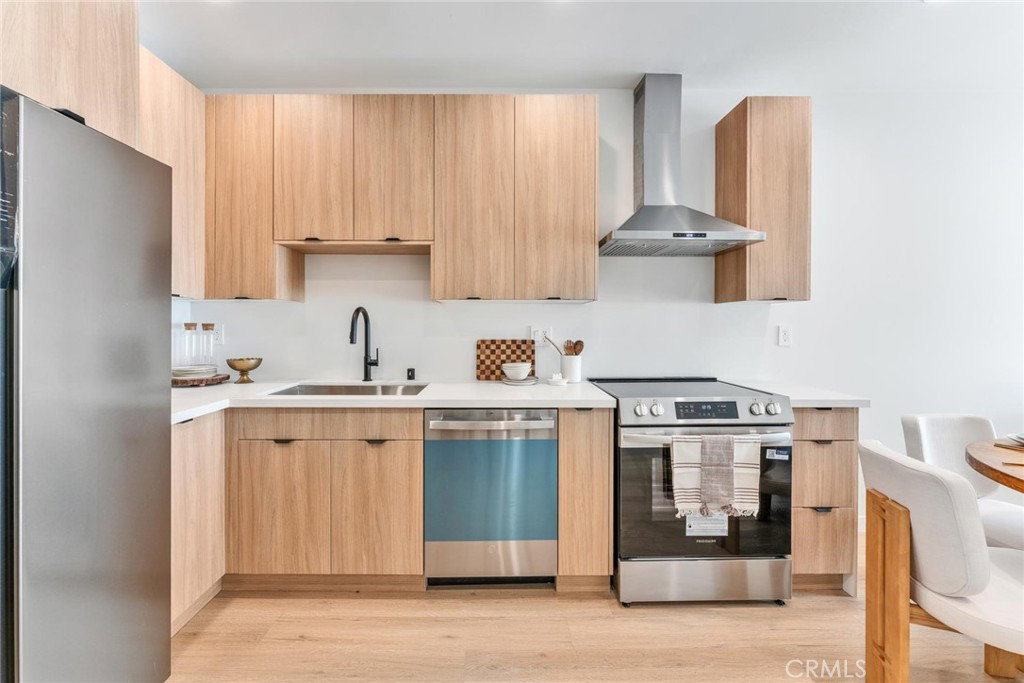
This newly constructed 3-bedroom, 2-bath single-story townhouse blends clean design with effortless indoor-outdoor flow in the heart of Los Feliz / East Hollywood. Tucked along a quiet, tree-lined street, the home offers privacy, curated finishes, and a relaxed yet elevated LA lifestyle. The main living area is bright and open, featuring oversized sliding glass doors that flood the space with natural light and create a seamless connection to the outdoors. White oak flooring, custom oak cabinetry, and a thoughtfully designed kitchen set a warm, modern tone. The primary suite offers direct access to a private yard through sliding glass doors and includes a double vanity and a spacious walk-in shower. Two additional bedrooms are well-sized and share a guest bathroom with a tub. A stackable laundry area completes the interior layout. Outdoor living is a true highlight. The private front yard provides an inviting setting for morning coffee, sunset lounging, or intimate gatherings, while a shared fenced yard adds everyday convenience and a strong sense of community. Modern, warm, and effortlessly cool—this is Los Feliz / East Hollywood living at its best, just moments from some of LA’s favorite cafés, restaurants, and neighborhood hotspots. *This is a TIC (Tenancy in Common) sale.*
/u.realgeeks.media/edwarduriarte/headers/euc-web-header-compassrealtor1.png)
Additional Information
- HOA
- 274
- Frequency
- Monthly
- Association Amenities
- Insurance, Maintenance Front Yard
- Appliances
- Dishwasher, ENERGY STAR Qualified Appliances, Gas Oven, Gas Range, Refrigerator, Trash Compactor, Water Heater
- Pool Description
- None
- Heat
- Central, High Efficiency
- Cooling
- Yes
- Cooling Description
- Central Air
- View
- None
- Exterior Construction
- Stucco
- Roof
- Shingle
- Sewer
- Public Sewer
- Water
- Public
- School District
- Los Angeles Unified
- Interior Features
- Separate/Formal Dining Room, In-Law Floorplan, Main Level Primary
- Attached Structure
- Attached
- Number Of Units Total
- 4
Listing courtesy of Listing Agent: Suihan Liu (1230LSH@gmail.com) from Listing Office: Pacific Sterling Realty.
Mortgage Calculator
Based on information from California Regional Multiple Listing Service, Inc. as of . This information is for your personal, non-commercial use and may not be used for any purpose other than to identify prospective properties you may be interested in purchasing. Display of MLS data is usually deemed reliable but is NOT guaranteed accurate by the MLS. Buyers are responsible for verifying the accuracy of all information and should investigate the data themselves or retain appropriate professionals. Information from sources other than the Listing Agent may have been included in the MLS data. Unless otherwise specified in writing, Broker/Agent has not and will not verify any information obtained from other sources. The Broker/Agent providing the information contained herein may or may not have been the Listing and/or Selling Agent.