1265 Club House Drive, Pasadena, CA 91105
- $2,888,000
- 4
- BD
- 4
- BA
- 2,968
- SqFt




- List Price
- $2,888,000
- Status
- ACTIVE UNDER CONTRACT
- MLS#
- P1-26791
- Year Built
- 1964
- Bedrooms
- 4
- Bathrooms
- 4
- Living Sq. Ft
- 2,968
- Lot Size
- 10,861
- Acres
- 0.25
- Lot Location
- Back Yard, Yard
- Days on Market
- 86
- Property Type
- Single Family Residential
- Style
- Contemporary
- Property Sub Type
- Single Family Residence
- Stories
- Two Levels
Property Description
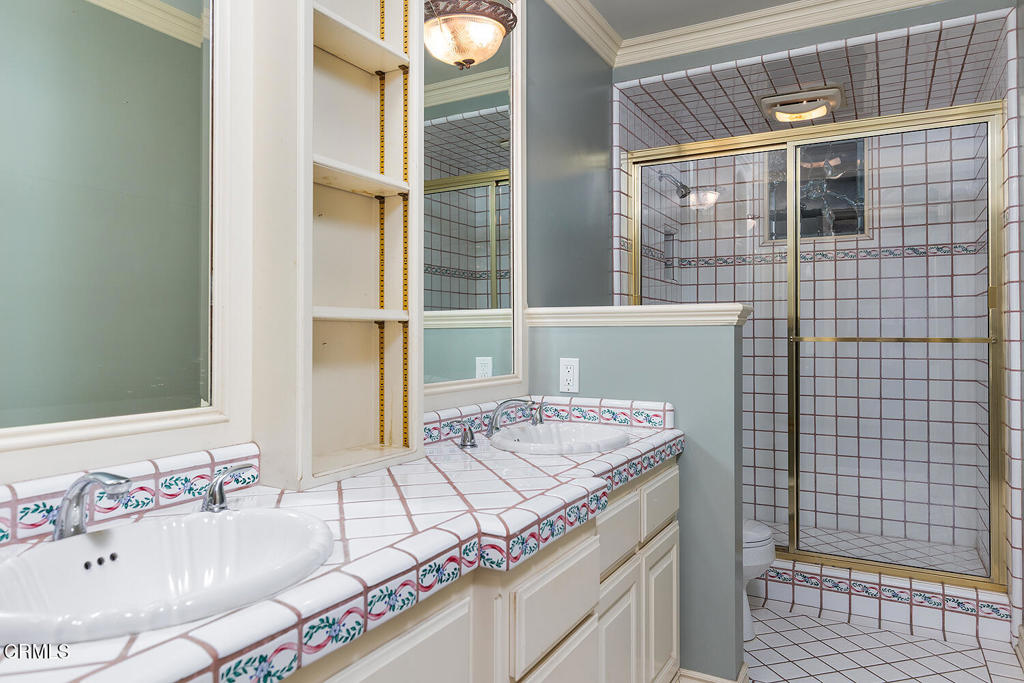
An extremely rare opportunity to acquire a 'Trophy' property and experience serene, lakeside living along the tranquil and private Johnston Lake. Nestled within the prestigious San Rafael neighborhood of Pasadena, this exceptional property is sited behind the private gates of the Brookmere Community featuring 13 homes, and only 3 of which are lake front. Surrounded by nature's splendor, the home is embraced by majestic oak and graceful sycamore trees, creating a peaceful sanctuary that feels worlds away--yet remains moments from the best of Pasadena. The residence features the living room with cathedral ceiling accented by oversized windows and a stately fireplace, four bedrooms and four baths, a family room open to the kitchen encompassing approximately 2,968 square feet of living space on an expansive 10,861 square foot lot. Thoughtfully designed, the home offers views of Johnston Lake from every room in the house. Meandering pathways guide you through manicured grounds, leading to 'The Meadow' and a private HOA resident pool and community dock with boats--offering an effortless indoor-outdoor lifestyle.Every element of this property invites a sense of calm and refinement--whether enjoying morning light through the trees, entertaining under the open sky, or simply savoring the stillness of this secluded retreat.
/u.realgeeks.media/edwarduriarte/headers/euc-web-header-compassrealtor1.png)
Additional Information
- HOA
- 1000
- Frequency
- Quarterly
- Association Amenities
- Dock, Pool
- Other Buildings
- Storage
- Appliances
- Dishwasher, Gas Cooktop, Gas Oven, Refrigerator, Range Hood
- Pool
- Yes
- Pool Description
- Community, Fenced, Association
- Fireplace Description
- Gas Starter, Living Room
- Heat
- Central, Forced Air, Fireplace(s)
- Cooling
- Yes
- Cooling Description
- Central Air, Wall/Window Unit(s)
- View
- Lake
- Exterior Construction
- Wood Siding
- Patio
- Brick, Open, Patio
- Roof
- Composition, Shingle
- Garage Spaces Total
- 2
- Sewer
- Public Sewer
- Water
- Public
- Interior Features
- Balcony, Ceiling Fan(s), Crown Molding, Cathedral Ceiling(s), Separate/Formal Dining Room, Pantry, Recessed Lighting, Tile Counters, All Bedrooms Down
- Attached Structure
- Detached
Listing courtesy of Listing Agent: Dick Davis (cornerstone@richarddavis.com) from Listing Office: Cornerstone Real Estate Serv..
Mortgage Calculator
Based on information from California Regional Multiple Listing Service, Inc. as of . This information is for your personal, non-commercial use and may not be used for any purpose other than to identify prospective properties you may be interested in purchasing. Display of MLS data is usually deemed reliable but is NOT guaranteed accurate by the MLS. Buyers are responsible for verifying the accuracy of all information and should investigate the data themselves or retain appropriate professionals. Information from sources other than the Listing Agent may have been included in the MLS data. Unless otherwise specified in writing, Broker/Agent has not and will not verify any information obtained from other sources. The Broker/Agent providing the information contained herein may or may not have been the Listing and/or Selling Agent.