530 S Hewitt Street Unit 224, Los Angeles, CA 90013
- $689,000
- 1
- BD
- 1
- BA
- 1,100
- SqFt


- List Price
- $689,000
- Status
- ACTIVE
- MLS#
- P1-27800
- Year Built
- 2007
- Bedrooms
- 1
- Bathrooms
- 1
- Living Sq. Ft
- 1,100
- Lot Size
- 17,383
- Acres
- 0.40
- Lot Location
- Sprinklers None
- Days on Market
- 29
- Property Type
- Condo
- Property Sub Type
- Condominium
- Stories
- One Level
- Neighborhood
- Not Applicable
Property Description
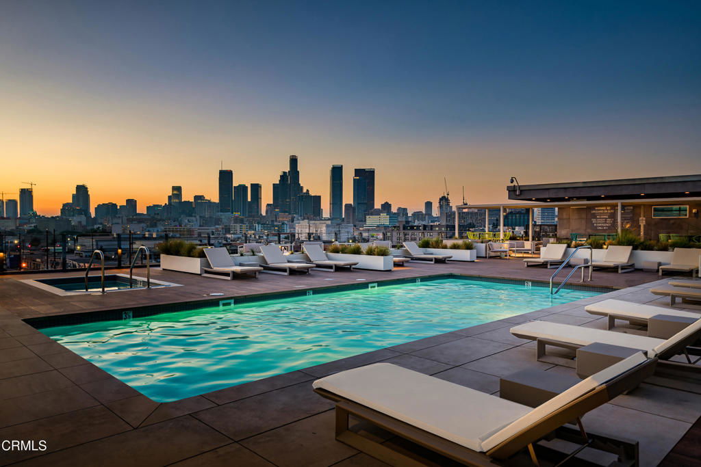
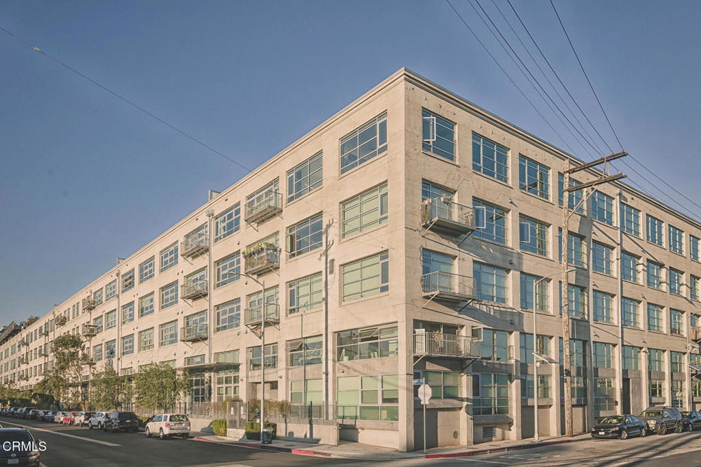
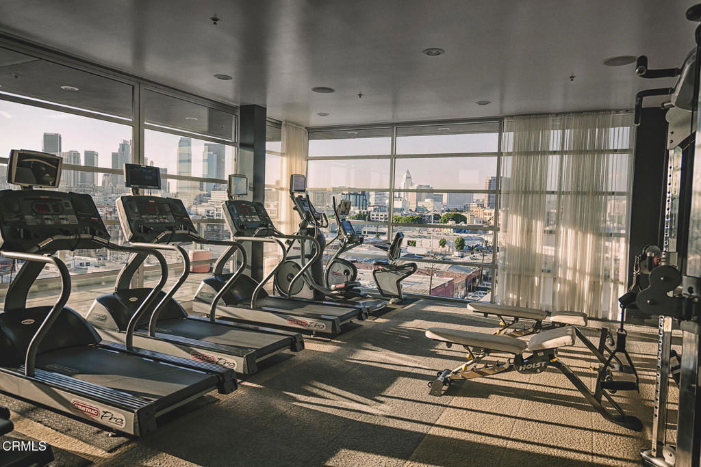
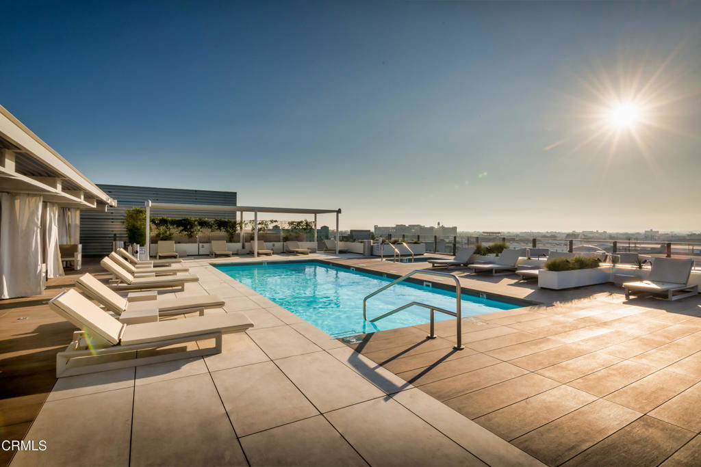
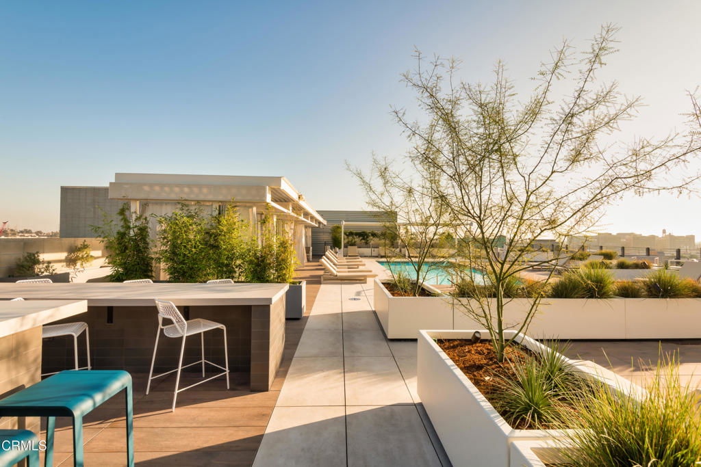
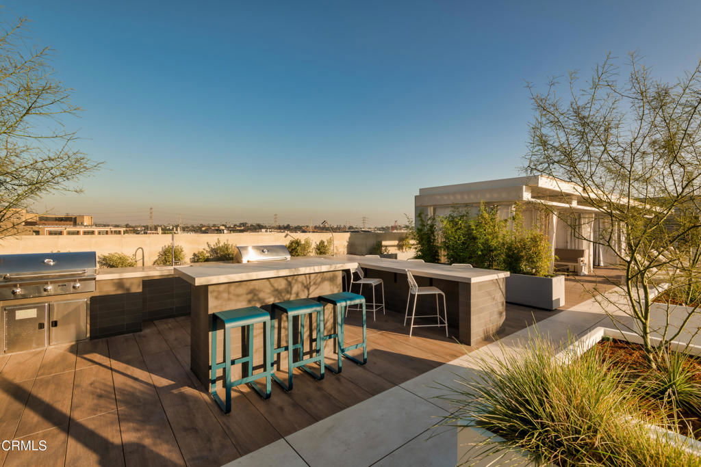
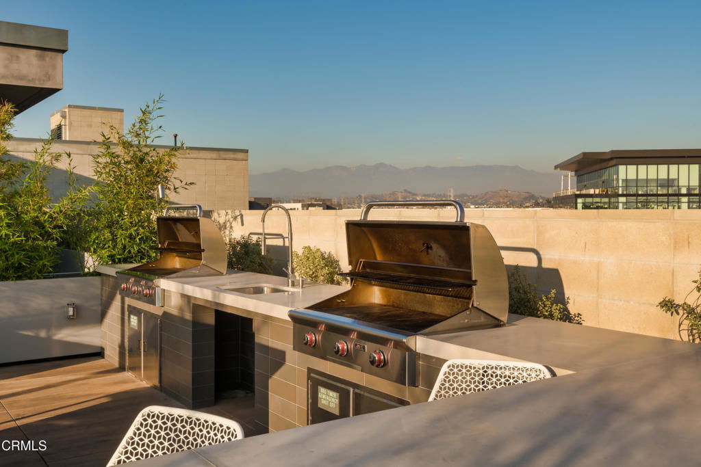
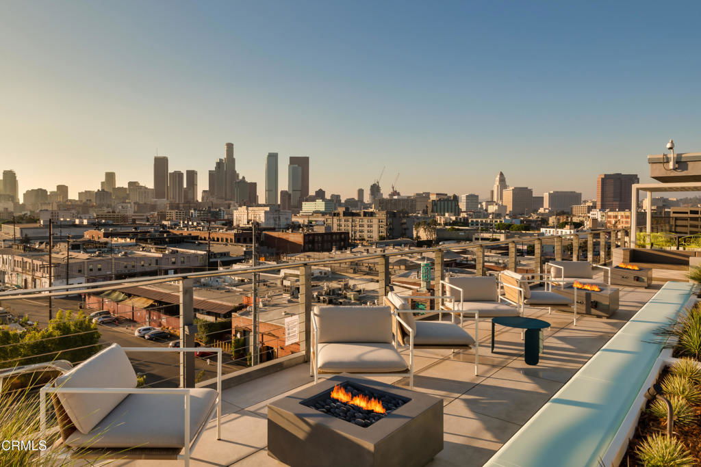
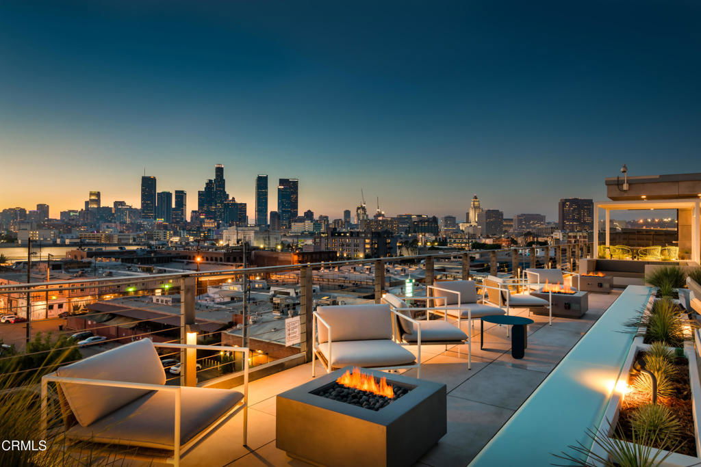
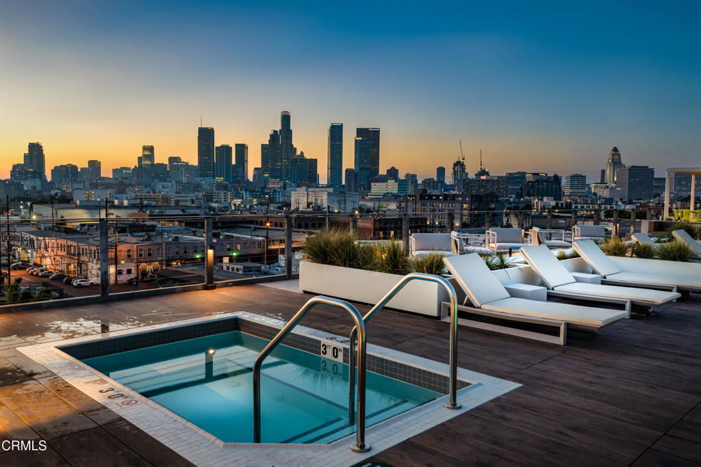
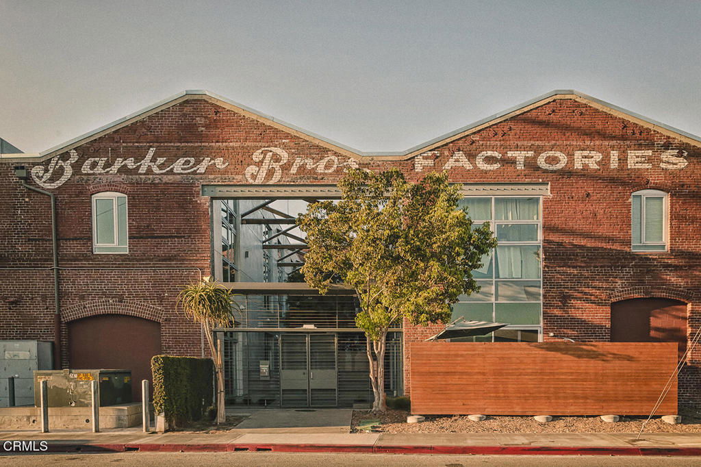
Experience authentic Arts District living in this beautifully staged industrial live/work loft, where timeless architectural character meets modern comfort. Showcasing authentic 1920s wood beams and posts, concrete, and wood beam ceilings, and an open-concept layout, this residence celebrates the building's rich industrial heritage while offering a warm, inviting atmosphere. Updated with newer wood flooring and overlooking the tranquil interior courtyard, the open floor plan creates a seamless flow between living, dining, and workspaces while maintaining distinct areas for everyday living. The cozy, light-filled interior is the perfect blend of urban sophistication and relaxed comfort. Residents enjoy one gated, attached covered parking space and 24/7 on-site security for added convenience and peace of mind. The resort-style rooftop is an exceptional extension of the home, featuring a heated pool and spa, private cabanas, BBQ areas, fire pits, and a fully equipped fitness center. Ideally situated directly across from Arts District Park and just moments from some of Downtown LA's most celebrated restaurants, coffee shops, galleries, museums, and boutique retailers, this prime location also offers easy access to Metro and train stations as well as major freeways. Discover design-forward urban living in one of Downtown LA's most vibrant and sought-after neighborhoods.
/u.realgeeks.media/edwarduriarte/headers/euc-web-header-compassrealtor1.png)
Additional Information
- HOA
- 648
- Frequency
- Monthly
- Association Amenities
- Fitness Center, Fire Pit, Gas, Barbecue, Pool, Spa/Hot Tub, Security, Trash, Water
- Appliances
- Dishwasher, Gas Cooktop, Gas Oven, Microwave, Refrigerator
- Pool
- Yes
- Pool Description
- In Ground, Association
- Heat
- Central
- Cooling
- Yes
- Cooling Description
- Central Air
- View
- Courtyard
- Garage Spaces Total
- 1
- Sewer
- Sewer Tap Paid
- Water
- Public
- Attached Structure
- Attached
Listing courtesy of Listing Agent: Jennifer Chan (jennifer.chan@compass.com) from Listing Office: COMPASS.
Mortgage Calculator
Based on information from California Regional Multiple Listing Service, Inc. as of . This information is for your personal, non-commercial use and may not be used for any purpose other than to identify prospective properties you may be interested in purchasing. Display of MLS data is usually deemed reliable but is NOT guaranteed accurate by the MLS. Buyers are responsible for verifying the accuracy of all information and should investigate the data themselves or retain appropriate professionals. Information from sources other than the Listing Agent may have been included in the MLS data. Unless otherwise specified in writing, Broker/Agent has not and will not verify any information obtained from other sources. The Broker/Agent providing the information contained herein may or may not have been the Listing and/or Selling Agent.