1659 S Oak Knoll Avenue, San Marino, CA 91108
- $2,480,000
- 4
- BD
- 4
- BA
- 1,992
- SqFt




- List Price
- $2,480,000
- Status
- ACTIVE
- MLS#
- P1-27870
- Year Built
- 1927
- Bedrooms
- 4
- Bathrooms
- 4
- Living Sq. Ft
- 1,992
- Lot Size
- 6,488
- Acres
- 0.15
- Lot Location
- Back Yard, Front Yard, Garden, Sprinklers In Rear, Sprinklers In Front, Sprinklers Timer
- Days on Market
- 22
- Property Type
- Single Family Residential
- Style
- Mediterranean, Spanish
- Property Sub Type
- Single Family Residence
- Stories
- Two Levels
Property Description
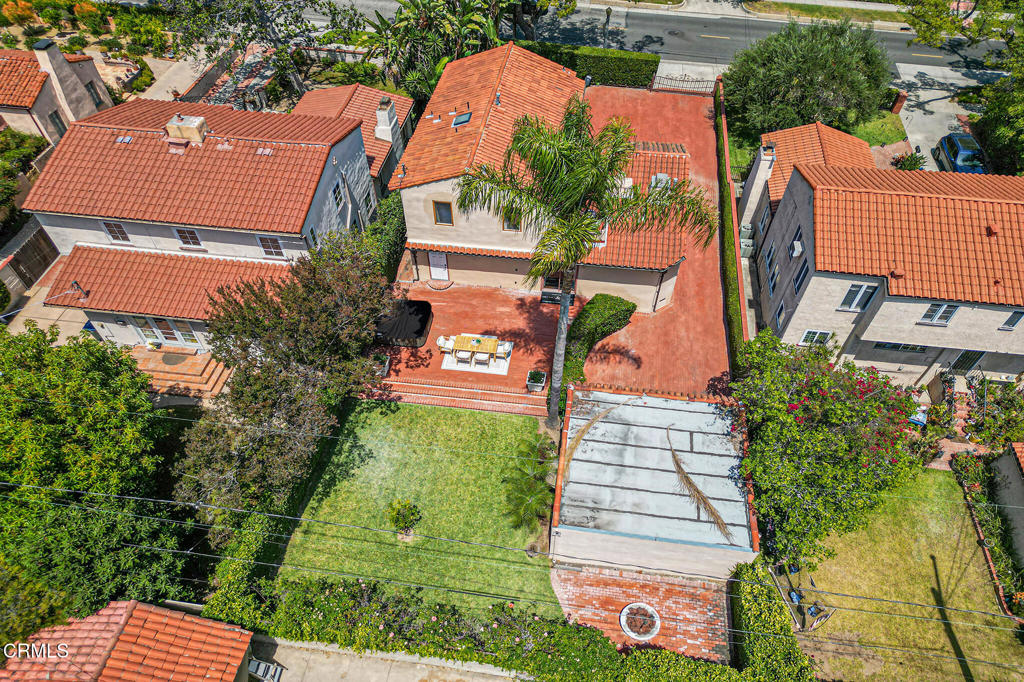
Nestled behind mature privacy hedges and a private automatic gate in the highly coveted North San Marino Langham neighborhood, this exquisite Spanish Colonial Revival residence offers timeless architecture, refined interiors, and effortless California living just two blocks from the iconic Langham Hotel.A brick-paved motor court welcomes you upon arrival, with an extended driveway leading to the rear garage. The charming front patio sets the tone with a tranquil trickling fountain, creating a warm and inviting entry experience.Inside, the expansive living room is rich in character, featuring a stunning stone fireplace, soaring natural light, and a dramatic arched picture window. Designed for both entertaining and everyday luxury, the gourmet kitchen is appointed with stone marble countertops, an oversized center island, an 8-burner gas range, convection oven, Viking appliance package, wine refrigerator, and abundant custom cabinetry. The kitchen opens seamlessly to the spacious family room overlooking the beautifully landscaped rear grounds.Outdoor living is equally impressive, offering rear patio decking, a relaxing hot tub, generous grassy lawn, and mature fruit trees -- an ideal setting for entertaining or peaceful retreat.The formal dining room exudes elegance with beautiful picture windows and abundant natural light. A desirable main-level bedroom suite with a three-quarter bath provides flexibility for guests or multigenerational living, while an additional powder room completes the first floor.Upstairs, two bright secondary bedrooms share a beautifully appointed hall bathroom lined with Carrera marble. The luxurious primary suite is a private sanctuary featuring French doors that open to a serene balcony with charming neighborhood views, a spacious walk-in closet, and a spa-inspired ensuite bath complete with a standalone soaking tub, double pedestal sinks, and walk-in shower.Additional highlights include built-in televisions throughout the home and a completely finished basement featuring a dedicated laundry area and additional storage space. Thoughtfully designed throughout, the home blends classic architectural charm with modern comfort.This is San Marino living at its finest-sophisticated, private, and ideally located in one of the city's most sought-after neighborhoods.
/u.realgeeks.media/edwarduriarte/headers/euc-web-header-compassrealtor1.png)
Additional Information
- Appliances
- 6 Burner Stove, Dishwasher, Gas Cooktop, Gas Oven, Gas Range, Gas Water Heater, Refrigerator, Range Hood, Washer
- Pool Description
- None
- Fireplace Description
- Family Room, Living Room
- Heat
- Central, Natural Gas
- Cooling
- Yes
- Cooling Description
- Central Air, Electric
- View
- None
- Exterior Construction
- Stucco
- Patio
- None, Balcony
- Roof
- Spanish Tile
- Garage Spaces Total
- 2
- Sewer
- Public Sewer
- Water
- Public
- Elementary School
- Valentine
- Middle School
- Huntington
- High School
- San Marino
- Interior Features
- Breakfast Bar, Balcony, Separate/Formal Dining Room, Eat-in Kitchen, Stone Counters, Recessed Lighting, Bedroom on Main Level, Walk-In Closet(s)
- Attached Structure
- Detached
Listing courtesy of Listing Agent: (meimeiliu@bhhscal.com) from Listing Office: BHHS California Properties.
Mortgage Calculator
Based on information from California Regional Multiple Listing Service, Inc. as of . This information is for your personal, non-commercial use and may not be used for any purpose other than to identify prospective properties you may be interested in purchasing. Display of MLS data is usually deemed reliable but is NOT guaranteed accurate by the MLS. Buyers are responsible for verifying the accuracy of all information and should investigate the data themselves or retain appropriate professionals. Information from sources other than the Listing Agent may have been included in the MLS data. Unless otherwise specified in writing, Broker/Agent has not and will not verify any information obtained from other sources. The Broker/Agent providing the information contained herein may or may not have been the Listing and/or Selling Agent.