1756 Rotary Drive, Los Angeles, CA 90026
- $2,150,000
- 3
- BD
- 3
- BA
- 2,085
- SqFt




- List Price
- $2,150,000
- Price Change
- ▼ $100,000 1779765043
- Status
- ACTIVE
- MLS#
- PW26085416
- Year Built
- 1947
- Bedrooms
- 3
- Bathrooms
- 3
- Living Sq. Ft
- 2,085
- Lot Size
- 7,651
- Acres
- 0.18
- Lot Location
- Sloped Down, Sprinkler System, Yard
- Days on Market
- 98
- Property Type
- Single Family Residential
- Style
- Modern
- Property Sub Type
- Single Family Residence
- Stories
- Three Or More Levels
Property Description
This stunning home with a city light view is nestled in the hills, just a short walk from the Silver Lake Reservoir and Dog Park. Fully remodeled down to the foundation in 2021, the thoughtfully designed floor plan is modern, bright, and filled with natural light. As you enter, you’re immediately greeted by city views of Downtown LA through wall-to-wall glass sliding doors that open to an inviting outdoor patio. The main-level living room features high ceilings which flows seamlessly into the dining area and a beautifully appointed kitchen with elegant quartz countertops. Even the kitchen window frames a picturesque view of the LA skyline. The primary bedroom is conveniently located on the main level, with hardwood floors extending throughout the home. The spacious primary bathroom is a true retreat, featuring a large walk-in shower with skylights above and a separate deep soaking tub. Downstairs, you’ll find two additional generously sized bedrooms, a full bathroom, and a relaxed family room—perfect for movie nights. Step out to the second covered patio overlooking the lush, fragrant backyard. Thoughtfully landscaped with red and yellow lantana, the expansive yard attracts butterflies and hummingbirds, creating a serene outdoor escape. Imagine unwinding with your favorite book on the pea gravel patio tucked at the bottom of the yard. Don't miss this opportunity to live in a fabulous home in one of the most eclectic, iconic, and energetic parts of LA!
/u.realgeeks.media/edwarduriarte/headers/euc-web-header-compassrealtor1.png)
Additional Information
- Appliances
- Gas Cooktop, Gas Oven, Gas Range, Tankless Water Heater
- Pool Description
- None
- Heat
- Central
- Cooling
- Yes
- Cooling Description
- Central Air
- View
- City Lights, Trees/Woods
- Exterior Construction
- Stucco, Copper Plumbing
- Patio
- Rear Porch, Covered, Patio
- Roof
- Composition
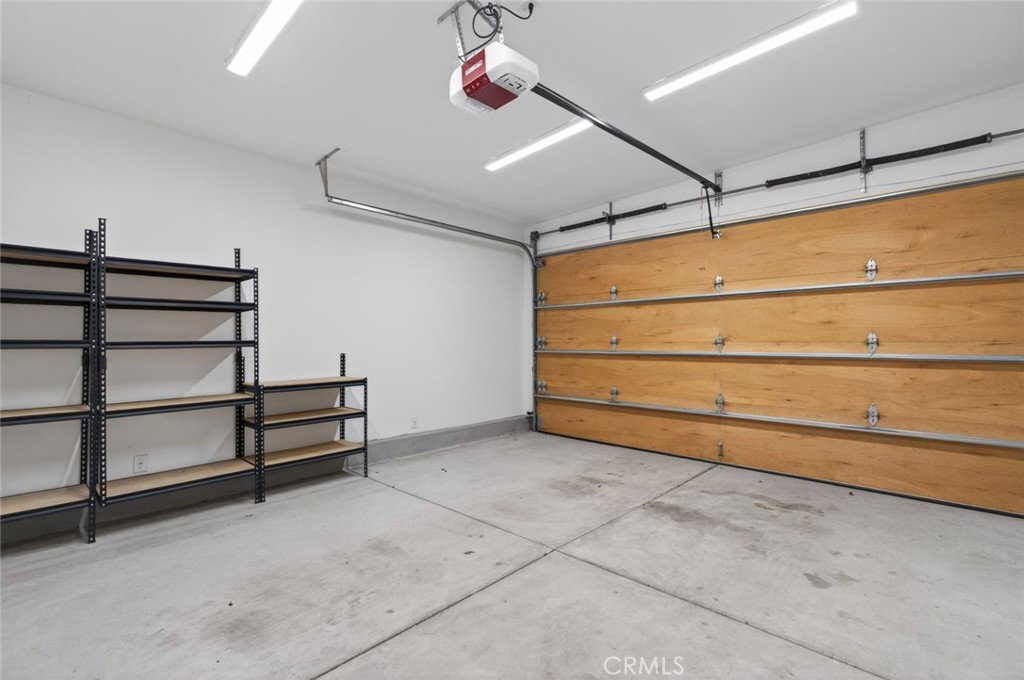
- Garage Spaces Total
- 2
- Sewer
- Public Sewer
- Water
- Public
- School District
- Los Angeles Unified
- Interior Features
- Balcony, Breakfast Area, Cathedral Ceiling(s), High Ceilings, Quartz Counters, Recessed Lighting, Bedroom on Main Level, Main Level Primary, Walk-In Closet(s)
- Attached Structure
- Detached
- Number Of Units Total
- 1
Listing courtesy of Listing Agent: Peter James Bresenden (peterbresenden@yahoo.com) from Listing Office: Century 21 Cornerstone.
Mortgage Calculator
Based on information from California Regional Multiple Listing Service, Inc. as of . This information is for your personal, non-commercial use and may not be used for any purpose other than to identify prospective properties you may be interested in purchasing. Display of MLS data is usually deemed reliable but is NOT guaranteed accurate by the MLS. Buyers are responsible for verifying the accuracy of all information and should investigate the data themselves or retain appropriate professionals. Information from sources other than the Listing Agent may have been included in the MLS data. Unless otherwise specified in writing, Broker/Agent has not and will not verify any information obtained from other sources. The Broker/Agent providing the information contained herein may or may not have been the Listing and/or Selling Agent.