629 Traction #257, Los Angeles, CA 90013
- $599,000
- 1
- BD
- 1
- BA
- 980
- SqFt




- List Price
- $599,000
- Price Change
- ▼ $56,000 1784173421
- Status
- ACTIVE
- MLS#
- SB26114099
- Year Built
- 2007
- Bedrooms
- 1
- Bathrooms
- 1
- Living Sq. Ft
- 980
- Lot Size
- 91,271
- Acres
- 2.10
- Lot Location
- 0-1 Unit/Acre
- Days on Market
- 61
- Property Type
- Condo
- Property Sub Type
- Condominium
- Stories
- One Level
Property Description
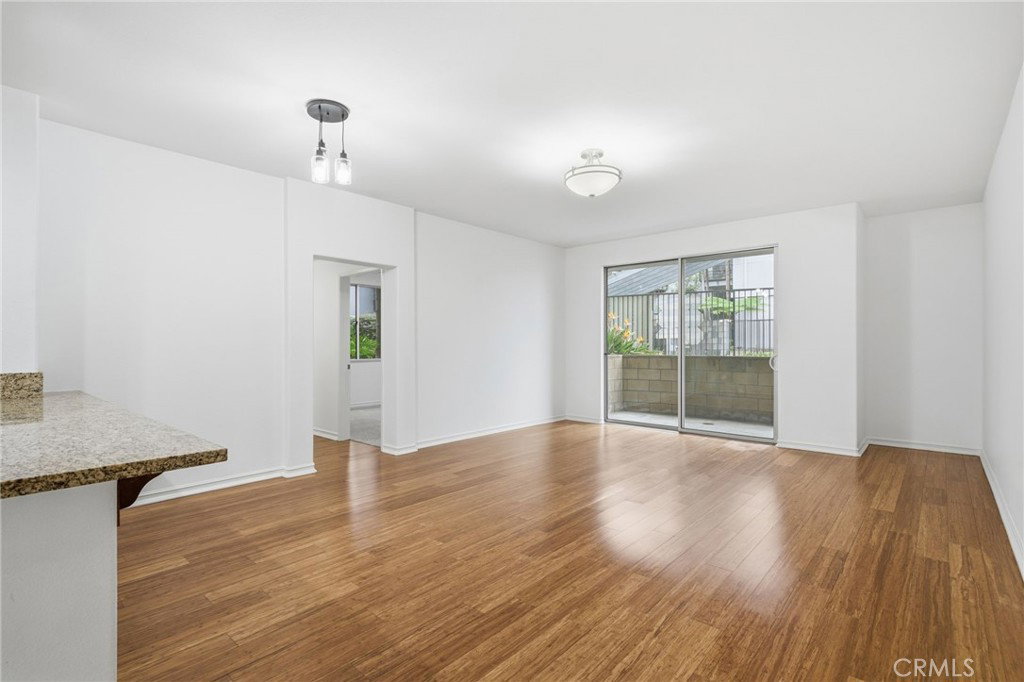
$10,000 seller credit to buy down interest rate plus 2% of purchase price credit with special loan program with additional lender credit toward closing costs AND 2 PARKING SPOTS !!!! This DTLA Condo is one you don't want to miss !! This first-floor pool-view residence at Mura delivers the ultimate Arts District lifestyle — where modern architecture, resort amenities and the most exciting culinary & creative scene in LA all converge at your front door. Open your slider and step out to serene views of the sparkling pool and lush courtyard — it feels like a private resort escape right in the middle of the city. Inside, the home has just been refreshed with brand-new carpet and fresh interior paint, creating a clean, elevated and move-in ready space. The layout flows effortlessly from the kitchen and dining area into the living room and out to your patio — the perfect setting for daily living or hosting. The bedroom features new carpet and a walk-in closet. A huge bonus — this one-bedroom includes TWO secured parking spaces and a large private storage room on the same floor. In the Arts District, that is almost impossible to find. Mura itself is one of Downtown’s most desirable communities — secure, modern, meticulously maintained — offering 24/7 gated security, guard-attended entry, a resort pool + spa, multiple courtyard lounges, BBQ areas, sundeck, and a full fitness center. And then there’s the neighborhood. Within a few blocks: Bestia, Bavel, Girl & The Goat, Hauser & Wirth, Soho Warehouse, Zinc Café, Blue Bottle, Salt & Straw — the list of world-class dining, nightlife, art and design is endless. This isn’t just a home — it is access to the very center of LA’s most culturally electric district. ***some photos have been virtually enhanced , actual space may differ slightly from photos***Grant has buyer specifications to qualify
/u.realgeeks.media/edwarduriarte/headers/euc-web-header-compassrealtor1.png)
Additional Information
- HOA
- 837
- Frequency
- Monthly
- Association Amenities
- Clubhouse, Controlled Access, Fitness Center, Fire Pit, Maintenance Grounds, Barbecue, Pool, Recreation Room, Spa/Hot Tub, Security, Storage
- Appliances
- Dishwasher, Microwave, Refrigerator, Water Heater
- Pool Description
- In Ground, Association
- Heat
- Central
- Cooling
- Yes
- Cooling Description
- Central Air
- View
- City Lights
- Patio
- Open, Patio
- Garage Spaces Total
- 2
- Sewer
- Public Sewer
- Water
- Public
- School District
- Los Angeles Unified
- Interior Features
- Balcony, Granite Counters, High Ceilings, Recessed Lighting, All Bedrooms Down, Primary Suite, Walk-In Closet(s)
- Attached Structure
- Attached
- Number Of Units Total
- 190
Listing courtesy of Listing Agent: Deborah Bush (deborah.bush333@gmail.com) from Listing Office: Jason Mitchell Real Estate CA.
Mortgage Calculator
Based on information from California Regional Multiple Listing Service, Inc. as of . This information is for your personal, non-commercial use and may not be used for any purpose other than to identify prospective properties you may be interested in purchasing. Display of MLS data is usually deemed reliable but is NOT guaranteed accurate by the MLS. Buyers are responsible for verifying the accuracy of all information and should investigate the data themselves or retain appropriate professionals. Information from sources other than the Listing Agent may have been included in the MLS data. Unless otherwise specified in writing, Broker/Agent has not and will not verify any information obtained from other sources. The Broker/Agent providing the information contained herein may or may not have been the Listing and/or Selling Agent.