1118 N Beverly Glen Boulevard, Los Angeles, CA 90077
- $1,225,000
- 2
- BD
- 2
- BA
- 1,040
- SqFt




- List Price
- $1,225,000
- Status
- ACTIVE
- MLS#
- SR26113527
- Year Built
- 1961
- Bedrooms
- 2
- Bathrooms
- 2
- Living Sq. Ft
- 1,040
- Lot Size
- 2,931
- Acres
- 0.07
- Lot Location
- Back Yard, Sprinkler System
- Days on Market
- 41
- Property Type
- Single Family Residential
- Property Sub Type
- Single Family Residence
- Stories
- Two Levels
Property Description
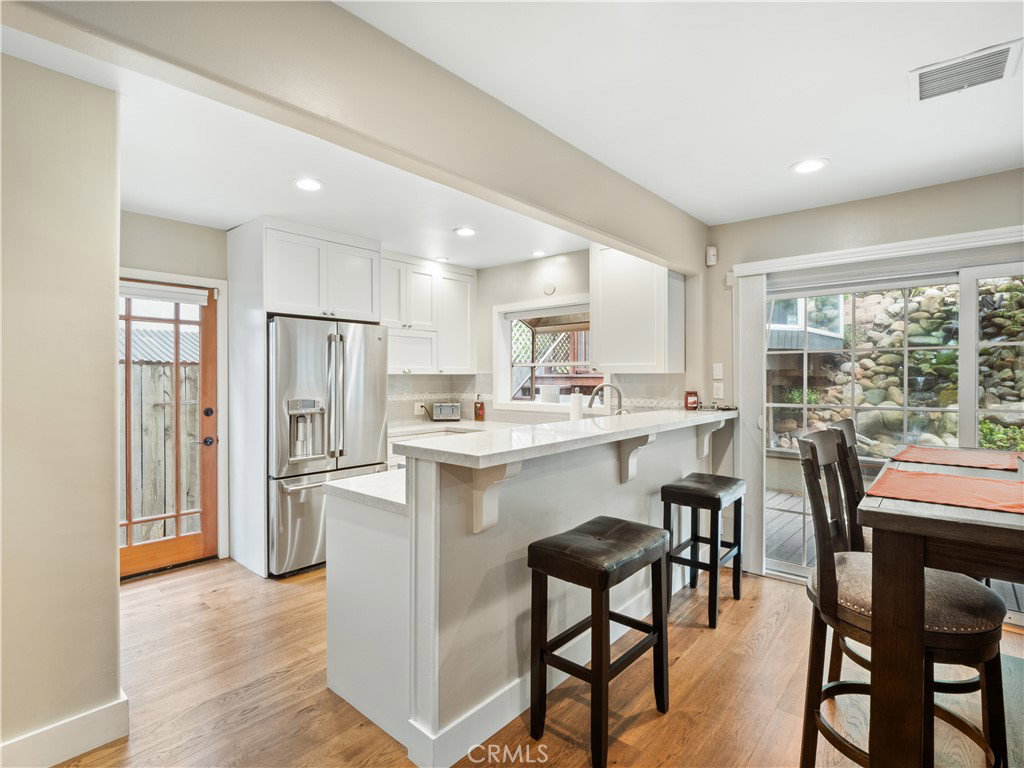
Located in desirable Beverly Glen Canyon, this thoughtfully updated home offers the charm of canyon living with convenient access to Beverly Hills, Brentwood, UCLA, and the greater Westside. The home features 2 bedrooms, 2 bathrooms, and a flexible office/den/loft space within approximately 1,140 square feet of living space. Hardwood floors, natural light, and tasteful updates throughout create a comfortable and inviting atmosphere. The remodeled kitchen and bathrooms blend style and functionality, while the open floor plan accommodates a variety of lifestyle needs. A detached bonus room provides additional space for a home office, studio, gym, or guest accommodations. The backyard offers a peaceful setting for outdoor dining, entertaining, or relaxing, highlighted by a waterfall feature and mature landscaping. Additional features include a two-car carport and access to sought-after Warner Avenue Elementary School. Offering a unique combination of privacy, convenience, and value in the lower Bel Air area, this home presents an opportunity to live just minutes from many of Los Angeles' most popular destinations.
/u.realgeeks.media/edwarduriarte/headers/euc-web-header-compassrealtor1.png)
Additional Information
- Other Buildings
- Workshop
- Appliances
- Dishwasher, Gas Oven
- Pool Description
- None
- Heat
- Central
- Cooling
- Yes
- Cooling Description
- Central Air
- View
- Mountain(s), Trees/Woods
- Exterior Construction
- Stucco, Wood Siding
- Patio
- Concrete
- Roof
- Composition
- Sewer
- Public Sewer
- Water
- Public
- School District
- Los Angeles Unified
- Interior Features
- Breakfast Bar, Balcony, Separate/Formal Dining Room, Open Floorplan, All Bedrooms Up
- Attached Structure
- Detached
- Number Of Units Total
- 1
Listing courtesy of Listing Agent: Darilyn Mitchell (dgmitche@ymail.com) from Listing Office: Pinnacle Estate Properties, Inc..
Mortgage Calculator
Based on information from California Regional Multiple Listing Service, Inc. as of . This information is for your personal, non-commercial use and may not be used for any purpose other than to identify prospective properties you may be interested in purchasing. Display of MLS data is usually deemed reliable but is NOT guaranteed accurate by the MLS. Buyers are responsible for verifying the accuracy of all information and should investigate the data themselves or retain appropriate professionals. Information from sources other than the Listing Agent may have been included in the MLS data. Unless otherwise specified in writing, Broker/Agent has not and will not verify any information obtained from other sources. The Broker/Agent providing the information contained herein may or may not have been the Listing and/or Selling Agent.