3517 Ellsworth Street, Los Angeles, CA 90026
- $999,999
- 2
- BD
- 1
- BA
- 1,013
- SqFt


- List Price
- $999,999
- Status
- ACTIVE UNDER CONTRACT
- MLS#
- WS26128806
- Year Built
- 1931
- Bedrooms
- 2
- Bathrooms
- 1
- Living Sq. Ft
- 1,013
- Lot Size
- 3,544
- Acres
- 0.08
- Lot Location
- 0-1 Unit/Acre
- Days on Market
- 45
- Property Type
- Single Family Residential
- Property Sub Type
- Single Family Residence
- Stories
- One Level
Property Description
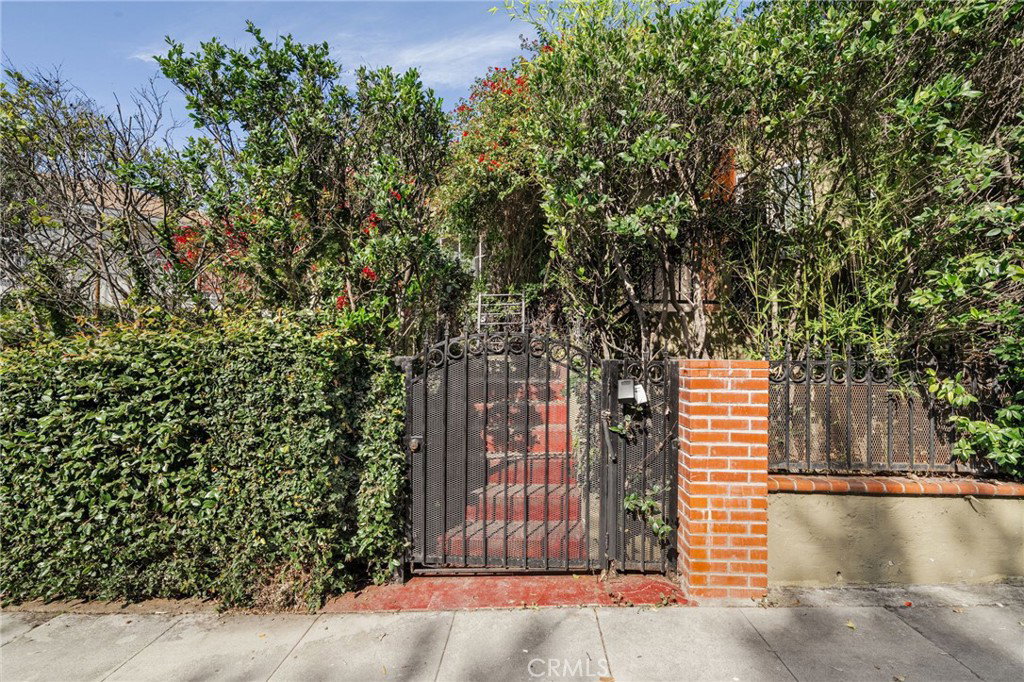
Welcome to 3517 Ellsworth — a hidden Silver Lake retreat blending modern upgrades with tranquil privacy. Thoughtfully remodeled with a clean, open-concept layout, the heart of the home is a stunning designer kitchen featuring a central island wrapped in Taj Mahal porcelain countertops, custom cabinetry, and brand-new appliances — perfect for both everyday living and effortless entertaining. The home has been comprehensively upgraded for comfort and peace of mind, including a fully renovated bathroom, new flooring throughout, recessed lighting, and major system improvements such as new HVAC, updated electrical wiring, copper plumbing, a new drainage system, and a new sewer line extended to street level. French doors off the rear bedroom open to a private patio and serene backyard oasis — surrounded by mature trees and lush greenery, creating a peaceful escape rarely found in such a prime Silver Lake location. An automatic gate leads to an extended driveway and a versatile bonus space ideal for a creative studio, home office, gym, or future ADU potential (buyer to verify). Modern design. Upgraded systems. Ultimate privacy. All in one of Silver Lake’s most sought-after pockets.
/u.realgeeks.media/edwarduriarte/headers/euc-web-header-compassrealtor1.png)
Additional Information
- Appliances
- Built-In Range, Gas Cooktop, Gas Oven, Range Hood
- Pool Description
- None
- Heat
- Heat Pump
- Cooling
- Yes
- Cooling Description
- Central Air, Heat Pump
- View
- Neighborhood, Trees/Woods
- Exterior Construction
- Copper Plumbing
- Garage Spaces Total
- 1
- Sewer
- Public Sewer
- Water
- Public
- School District
- Los Angeles Unified
- Interior Features
- Ceiling Fan(s), Eat-in Kitchen, Open Floorplan, Recessed Lighting, All Bedrooms Down, Bedroom on Main Level
- Attached Structure
- Detached
- Number Of Units Total
- 1
Listing courtesy of Listing Agent: JIMMY TRAM (jimmy.tram@exprealty.com) from Listing Office: eXp Realty of California Inc.
Mortgage Calculator
Based on information from California Regional Multiple Listing Service, Inc. as of . This information is for your personal, non-commercial use and may not be used for any purpose other than to identify prospective properties you may be interested in purchasing. Display of MLS data is usually deemed reliable but is NOT guaranteed accurate by the MLS. Buyers are responsible for verifying the accuracy of all information and should investigate the data themselves or retain appropriate professionals. Information from sources other than the Listing Agent may have been included in the MLS data. Unless otherwise specified in writing, Broker/Agent has not and will not verify any information obtained from other sources. The Broker/Agent providing the information contained herein may or may not have been the Listing and/or Selling Agent.